Step into a home that offers the space and flexibility today’s buyers are looking for. From the moment you enter, you’ll appreciate the open-concept layout that seamlessly connects the living and dining areas, creating the perfect setting for everyday living and effortless entertaining. Natural light fills the main living spaces, giving the home a bright and inviting feel.
The spacious primary suite is conveniently located downstairs and features a private ensuite bath with dual vanities, a soaking tub, and separate shower...your own personal retreat at the end of the day! The kitchen opens beautifully to the living room and includes a large pantry, dedicated coffee bar or butler’s pantry space, and a cozy breakfast nook ideal for casual mornings or quick meals.
A versatile sixth room on the main level offers endless possibilities: use it as an additional bedroom, home office, study, or flex space to fit your lifestyle.
Upstairs, the home truly expands with generous bonus areas designed for relaxation and fun. Enjoy movie nights in the dedicated media room, while the loft provides the perfect space for a game room, play area, or second living area.
Step outside to a covered patio overlooking a spacious backyard with plenty of room for entertaining, gardening, pets, or a future playset, giving you the outdoor space every family wants.
With its functional floorplan, multiple living areas, and flexible spaces for work, play, and everyday life, this home offers the perfect blend of practicality and comfort. Seller is willing to offer a credit toward paint updates or closing cost assistance.
Sold
Price Unknown
11200 Whispering Brook Ln, Fort Worth, TX 76140
6beds
3,070sqft
Single Family Residence
Built in 2006
6,011 Square Feet Lot
$363,200 Zestimate®
$--/sqft
$3,049 Estimated rent
Home value
$363,200
$338,000 - $389,000
$3,049/mo
Zestimate® history
Owner options
List your home for rent
$3,049/mo
Rent Zestimate®
Find your next renter with Zillow Rental Manager. Plus, with online applications, you can quickly screen prospective tenants – for free.
$3,049/mo
Rent Zestimate®
Refinance and save
$500/mo
Est. payment
Refinancing to a lower rate could help reduce your monthly payments and save thousands over the life of the loan.
$500/mo
Est. payment
Explore your selling options
Work with a Zillow partner agent
Leverage their expertise and Zillow's premium Showcase listings to get your home seen by more buyers.
Get startedList with your own agent
Get your home in front of millions of buyers by listing it on Zillow.
Learn how to do itSell it yourself
Take full control of how buyers see your home on Zillow by listing For Sale by Owner (FSBO).
List your homeWhat's special
Covered patioSoaking tubDedicated media roomSeparate showerLarge pantry
Zillow last checked:
Listing updated:
Listed by:
Brittney Kosev 0709206 972-514-6501,
BK Real Estate 972-677-9172,
Bryanna Lashbrook 0805770 432-466-4173,
BK Real Estate
Bought with:
Alen Kladusak
Lily Moore Realty
Source: NTREIS,MLS#: 21152725
Facts & features
Interior
Bedrooms & bathrooms
- Bedrooms: 6
- Bathrooms: 4
- Full bathrooms: 3
- 1/2 bathrooms: 1
Primary bedroom
- Features: Ceiling Fan(s), Double Vanity, En Suite Bathroom, Garden Tub/Roman Tub, Separate Shower, Walk-In Closet(s)
- Level: First
- Dimensions: 17 x 15
Bedroom
- Features: Ceiling Fan(s)
- Level: First
- Dimensions: 11 x 12
Bedroom
- Features: Ceiling Fan(s)
- Level: Second
- Dimensions: 10 x 15
Bedroom
- Features: Ceiling Fan(s)
- Level: Second
- Dimensions: 10 x 11
Bedroom
- Features: Ceiling Fan(s)
- Level: Second
- Dimensions: 10 x 17
Primary bathroom
- Features: Double Vanity, En Suite Bathroom, Garden Tub/Roman Tub, Separate Shower
- Level: First
- Dimensions: 10 x 11
Dining room
- Level: First
- Dimensions: 10 x 9
Other
- Level: Second
- Dimensions: 6 x 7
Other
- Level: Second
- Dimensions: 4 x 8
Game room
- Features: Ceiling Fan(s)
- Level: Second
- Dimensions: 27 x 13
Half bath
- Level: First
- Dimensions: 5 x 5
Kitchen
- Features: Breakfast Bar, Dual Sinks, Granite Counters
- Level: First
- Dimensions: 10 x 14
Laundry
- Level: First
- Dimensions: 5 x 5
Living room
- Features: Ceiling Fan(s), Fireplace
- Level: First
- Dimensions: 16 x 19
Media room
- Level: Second
- Dimensions: 10 x 17
Office
- Level: First
- Dimensions: 10 x 16
Appliances
- Included: Dishwasher, Gas Cooktop, Disposal, Gas Oven, Microwave
Features
- Granite Counters, Loft, Open Floorplan, Pantry, Vaulted Ceiling(s)
- Has basement: No
- Number of fireplaces: 1
- Fireplace features: Living Room, Masonry, Wood Burning
Interior area
- Total interior livable area: 3,070 sqft
Property
Parking
- Total spaces: 2
- Parking features: Concrete, Door-Multi, Driveway, Garage Faces Front, Garage, Inside Entrance, Kitchen Level, Off Street
- Attached garage spaces: 2
- Has uncovered spaces: Yes
Features
- Levels: Two
- Stories: 2
- Pool features: None
Lot
- Size: 6,011 Square Feet
Details
- Parcel number: 40947017
Construction
Type & style
- Home type: SingleFamily
- Architectural style: Detached
- Property subtype: Single Family Residence
Condition
- Year built: 2006
Utilities & green energy
- Sewer: Public Sewer
- Water: Public
- Utilities for property: Sewer Available, Water Available
Community & HOA
Community
- Subdivision: Parks Of Deer Creek Add
HOA
- Has HOA: Yes
- Services included: Association Management, Maintenance Grounds
- HOA fee: $500 annually
- HOA name: Goodwin & Company
- HOA phone: 855-289-6007
Location
- Region: Fort Worth
Financial & listing details
- Tax assessed value: $313,000
- Annual tax amount: $7,620
- Date on market: 1/23/2026
- Cumulative days on market: 42 days
- Listing terms: Cash,Conventional,FHA,VA Loan
Price history
| Date | Event | Price |
|---|---|---|
| 4/13/2026 | Sold | -- |
Source: NTREIS #21152725 Report a problem | ||
| 3/13/2026 | Pending sale | $385,000$125/sqft |
Source: NTREIS #21152725 Report a problem | ||
| 3/9/2026 | Contingent | $385,000$125/sqft |
Source: NTREIS #21152725 Report a problem | ||
| 2/25/2026 | Price change | $385,000-3.5%$125/sqft |
Source: NTREIS #21152725 Report a problem | ||
| 2/2/2026 | Price change | $399,000-3.9%$130/sqft |
Source: NTREIS #21152725 Report a problem | ||
| 1/23/2026 | Listed for sale | $415,000$135/sqft |
Source: NTREIS #21152725 Report a problem | ||
| 7/26/2007 | Sold | -- |
Source: Public Record Report a problem | ||
Public tax history
| Year | Property taxes | Tax assessment |
|---|---|---|
| 2025 | $2,771 -29.8% | $313,000 -10.6% |
| 2024 | $3,947 -13.8% | $350,000 -7.2% |
| 2023 | $4,579 -16.5% | $377,000 +34% |
| 2022 | $5,486 +4.6% | $281,287 +16.7% |
| 2021 | $5,243 +8.7% | $241,045 +12.9% |
| 2020 | $4,822 -0.9% | $213,588 |
| 2019 | $4,867 +6.5% | $213,588 +9.5% |
| 2018 | $4,570 +25.2% | $195,125 -1.5% |
| 2017 | $3,650 -11% | $198,174 +14.5% |
| 2016 | $4,101 +5.1% | $173,106 +18.1% |
| 2015 | $3,902 | $146,600 |
| 2014 | $3,902 | $146,600 +4.9% |
| 2013 | -- | $139,800 +4.8% |
| 2012 | -- | $133,400 -5.9% |
| 2011 | -- | $141,700 -0.1% |
| 2010 | -- | $141,800 -7.4% |
| 2009 | -- | $153,200 -3.2% |
| 2008 | -- | $158,200 +17.6% |
| 2007 | -- | $134,500 +647.2% |
| 2006 | -- | $18,000 |
Find assessor info on the county website
Neighborhood: The Parks of Deer Creek
Nearby homes
- $298,5004 bd3 ba2.2k sqft11140 Whispering Brook Ln, Fort Worth, TX 76140Off Market
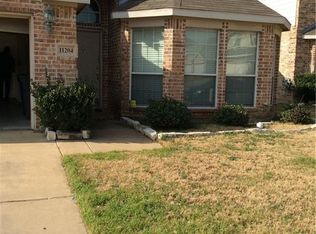
- $301,8003 bd2 ba2k sqft11204 Whispering Brook Ln, Fort Worth, TX 76140Off Market
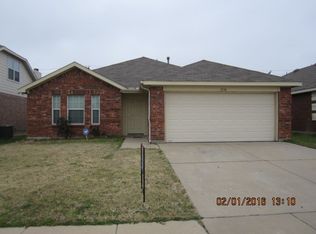
- $256,4003 bd2 ba1.7k sqft11136 Whispering Brook Ln, Fort Worth, TX 76140Off Market
- $347,7005 bd3 ba2.5k sqft11208 Whispering Brook Ln, Fort Worth, TX 76140Off Market

- $287,9004 bd2 ba1.9k sqft11132 Whispering Brook Ln, Fort Worth, TX 76140Off Market
- $276,5003 bd2 ba2k sqft11212 Whispering Brook Ln, Fort Worth, TX 76140Off Market
- $322,7005 bd3 ba2.5k sqft528 Crescent Creek Ln, Fort Worth, TX 76140Off Market
- $275,7003 bd2 ba1.7k sqft525 Crescent Creek Ln, Fort Worth, TX 76140Off Market
Nearby schools
GreatSchools rating
- 5/10Sidney H Poynter Elementary SchoolGrades: PK-5Distance: 0.5 mi
- 3/10H F Stevens Middle SchoolGrades: 6-8Distance: 1.3 mi
- 3/10Crowley High SchoolGrades: 9-12Distance: 3.1 mi
Schools provided by the listing agent
- Elementary: Sidney H Poynter
- Middle: Stevens
- High: Crowley
- District: Crowley ISD
Source: NTREIS. This data may not be complete. We recommend contacting the local school district to confirm school assignments for this home.
Get a cash offer in 3 minutes
Find out how much your home could sell for in as little as 3 minutes with a no-obligation cash offer.
Estimated market value
$363,200
Get a cash offer in 3 minutes
Find out how much your home could sell for in as little as 3 minutes with a no-obligation cash offer.
Estimated market value
$363,200
- Texas
- Tarrant County
- Fort Worth
- 76140
- The Parks of Deer Creek
- 11200 Whispering Brook Ln
Nearby cities
Nearby neighborhoods
Nearby zip codes
Other Fort Worth Topics
