Skip main navigation
Sold for $184,000
  • $184,000

    11201 122nd Ave APT 204, Largo, FL 33778

    2beds
    960sqft
    Condominium
    Built in 1984
    -- sqft lot
    $179,300 Zestimate®
    $192/sqft
    $1,842 Estimated rent

    Home value

    $179,300

    $163,000 - $199,000

    $1,842/mo

    Zestimate® history
    Loading
    Loading...

    Owner options

    List your home for rent

    $1,842/mo

    Rent Zestimate®

    Find your next renter with Zillow Rental Manager. Plus, with online applications, you can quickly screen prospective tenants – for free.

    Learn more

    $1,842/mo

    Rent Zestimate®

    Refinance and save

    $1,834/mo

    Est. payment

    Refinancing to a lower rate could help reduce your monthly payments and save thousands over the life of the loan.

    See today's rates

    $1,834/mo

    Est. payment

    Explore your selling options

    Work with a Zillow partner agent

    Leverage their expertise and Zillow's premium Showcase listings to get your home seen by more buyers.

    Get started

    List with your own agent

    Get your home in front of millions of buyers by listing it on Zillow.

    Learn how to do it

    Sell it yourself

    Take full control of how buyers see your home on Zillow by listing For Sale by Owner (FSBO).

    List your home

    What's special

    Private guest bedroomEn-suite bathroomOpen layoutAmple storageFull-size laundry roomCorner unitSpacious rear lanai
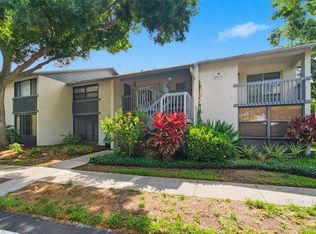
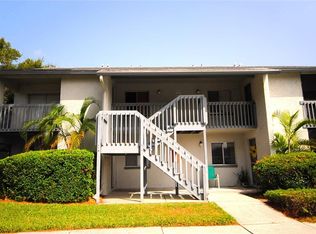
    One or more photo(s) has been virtually staged. Corner Unit with Scenic private Views. NON EVACUATION ZONE, flood zone X. Enjoy unparalleled privacy with no rear neighbors. Relax on the spacious rear lanai, which overlooks lush landscaping and mature trees, creating a serene retreat right outside your door. Updated Kitchen & Open Layout, the modern kitchen is the heart of the home, offering easy access to both the dining and living areas – perfect for entertaining. Luxurious Primary Suite: The Primary bedroom includes an updated en-suite bathroom, a walk-in closet, and access to the rear lanai. Private Guest Bedroom: The second bedroom boasts its own private lanai and a custom-organized closet system. Year-Round Comfort: Both lanais are enclosed but can be opened to enjoy fresh breezes during cooler months. Ample Storage: Access an oversized attic via a pull-down ladder, ideal for all your storage needs. Full-Size Laundry Room: A rare feature, enjoy the convenience of an in-unit laundry space with room for full-sized appliances. Community Amenities Shadow Lakes Condominiums is a pet-friendly community (small dogs and cats welcome) with exceptional amenities: Two Pools: Each overlooks a tranquil, stocked lake perfect for fishing. Outdoor Relaxation: Enjoy lounge chairs, covered tables, BBQ grills, and rentable kitchen facilities for gatherings. Location Highlights Beaches: Just a 10-minute drive to Indian Rocks Beach for sunbathing, swimming, and stunning sunsets over the Gulf of Mexico. Shopping & Dining: Minutes from Largo Mall and Seminole City Center, featuring open-air shopping, diverse dining, and movie theaters. Downtown St. Petersburg: Only a short drive to vibrant nightlife, cultural attractions, and waterfront parks. Airports: Conveniently located near both St. Pete-Clearwater International Airport (PIE) and Tampa International Airport (TPA) for hassle-free travel. Why This Home Stands Out This END-unit condo provides the perfect blend of privacy, modern updates, and convenience, all within a well-maintained, quiet community. Whether you're looking for a full-time residence or a seasonal retreat, this property offers an unbeatable lifestyle in the heart of Largo. Don't miss this opportunity! Schedule your private showing today and make 11201 122nd Ave #204 your new home.

    Zillow last checked:

    Listing updated:

    Listed by:

    Anthony Pallazola 727-647-2009,

    RE/MAX METRO 727-896-1800

    Bought with:

    Barbara Koyutis, 639755

    BARBARA KOYUTIS AGENCY

    Source: Stellar MLS,MLS#: TB8339922MLS LogoOriginating MLS: Suncoast Tampa

    Facts & features

    Interior

    Bedrooms & bathrooms
    • Bedrooms: 2
    • Bathrooms: 2
    • Full bathrooms: 2
    Rooms
    • Room types: Utility Room
    Primary bedroom
    • Features: Walk-In Closet(s)
    • Level: First
    • Area: 168 Square Feet
    • Dimensions: 12x14
    Bedroom 2
    • Features: Built-in Closet
    • Level: First
    • Area: 132 Square Feet
    • Dimensions: 11x12
    Kitchen
    • Level: First
    • Area: 81 Square Feet
    • Dimensions: 9x9
    Living room
    • Level: First
    • Area: 216 Square Feet
    • Dimensions: 12x18
    Heating
    • Central, Electric
    Cooling
    • Central Air
    Appliances
    • Included: Dishwasher, Dryer, Microwave, Range, Refrigerator, Washer
    • Laundry: Inside
    Features
    • Ceiling Fan(s), Eating Space In Kitchen, Living Room/Dining Room Combo, Open Floorplan, Split Bedroom, Thermostat
    • Flooring: Ceramic Tile, Laminate
    • Doors: Sliding Doors
    • Has fireplace: No
    • Common walls with other units/homes: Corner Unit
    Interior area
    • Total structure area: 960
    • Total interior livable area: 960 sqft

    Property

    Features
    • Levels: Two
    • Stories: 2
    • Patio & porch: Covered, Front Porch, Rear Porch
    • Exterior features: Balcony, Lighting, Sidewalk
    • Has view: Yes
    • View description: Park/Greenbelt
    Lot
    • Size: 3.82 Acres
    Details
    • Parcel number: 103015803800102040
    • Special conditions: None

    Construction

    Type & style
    • Home type: Condo
    • Architectural style: Elevated
    • Property subtype: Condominium
    Materials
    • Block, Stucco, Wood Frame, Wood Siding
    • Foundation: Slab
    • Roof: Shingle
    Condition
    • New construction: No
    • Year built: 1984

    Utilities & green energy

    • Sewer: Public Sewer
    • Water: Public
    • Utilities for property: Cable Connected, Electricity Connected, Public, Sewer Connected, Water Connected

    Community & HOA

    Community
    • Features: Pool, Sidewalks
    • Pet fee: $0 monthly
    • Subdivision: SHADOW LAKES CONDO
    HOA
    • Has HOA: Yes
    • Services included: Cable TV, Community Pool, Insurance, Internet, Pool Maintenance, Sewer, Trash, Water
    • HOA fee: $489 monthly
    • HOA name: CONDOMINIUM ASSOCIATES/ RYAN NELSON
    • HOA phone: 813-498-2232
    Location
    • Region: Largo

    Financial & listing details

    • Price per square foot: $192/sqft
    • Tax assessed value: $190,637
    • Annual tax amount: $3,542
    • Date on market: 1/19/2025
    • Cumulative days on market: 107 days
    • Listing terms: Cash,Conventional
    • Ownership: Fee Simple
    • Total actual rent: 0
    • Electric utility on property: Yes
    • Road surface type: Asphalt

    Price history

    DateEventPrice
    6/13/2025Sold$184,000-3.1%$192/sqft
    Source: Stellar MLS #TB8339922 Report a problem
    5/8/2025Pending sale$189,900$198/sqft
    Source: Stellar MLS #TB8339922 Report a problem
    4/10/2025Price change$189,900-5%$198/sqft
    Source: Stellar MLS #TB8339922 Report a problem
    2/25/2025Price change$199,900-9.1%$208/sqft
    Source: Stellar MLS #TB8339922 Report a problem
    1/19/2025Listed for sale$219,900-1.4%$229/sqft
    Source: Stellar MLS #TB8339922 Report a problem
    1/22/2024Listing removed--
    Source: Stellar MLS #U8220891 Report a problem
    11/14/2023Listed for rent$2,000$2/sqft
    Source: Stellar MLS #U8220891 Report a problem
    8/4/2023Sold$223,000-2.6%$232/sqft
    Source: Stellar MLS #U8206009 Report a problem
    7/15/2023Pending sale$229,000$239/sqft
    Source: Stellar MLS #U8206009 Report a problem
    7/6/2023Listed for sale$229,000+67.2%$239/sqft
    Source: Stellar MLS #U8206009 Report a problem
    9/14/2020Sold$137,000-3.4%$143/sqft
    Source: Public Record Report a problem
    7/15/2020Pending sale$141,800$148/sqft
    Source: COLDWELL BANKER RESIDENTIAL #U8090818 Report a problem
    7/13/2020Listed for sale$141,800+8.2%$148/sqft
    Source: COLDWELL BANKER RESIDENTIAL #U8090818 Report a problem
    11/28/2005Sold$131,000+67.9%$136/sqft
    Source: Public Record Report a problem
    8/8/2003Sold$78,000+20%$81/sqft
    Source: Public Record Report a problem
    9/17/2001Sold$65,000$68/sqft
    Source: Public Record Report a problem

    Public tax history

    YearProperty taxesTax assessment
    2024$3,543 +69.3%$190,637 +35.7%
    2023$2,092 +9.7%$140,485 +6.6%
    2022$1,906 +5.5%$131,768 +6.5%
    2021$1,808 +229.3%$123,726 +118.4%
    2020$549 +0.6%$56,645 +2.3%
    2019$546 $55,371 +1.9%
    2018$546 -0.1%$54,339 +2.1%
    2017$547 +1.4%$53,221 +2.1%
    2016$539 -1.7%$52,126 +0.7%
    2015$548 +1%$51,764 +0.8%
    2014$543 -0.1%$51,353 +1.5%
    2013$544 -1.2%$50,594 -2.9%
    2012$550 $52,093 -23.8%
    2011-- $68,356 -16.2%
    2010-- $81,590 -10.8%
    2009-- $91,466 -7.9%
    2008$1,163 $99,347 +3%
    2007-- $96,453 +17.9%
    2005-- $81,800 +20.5%
    2004$1,492 +11.8%$67,900 +7.3%
    2003$1,335 +205.6%$63,300 +17.2%
    2002$437 $54,000 +8%
    2001$437 +7.2%$50,000 +8.9%
    2000$407 $45,900
    Find assessor info on the county website

    Neighborhood: 33778

    Nearby schools

    GreatSchools rating
    Schools provided by the listing agent
    • Elementary: Fuguitt Elementary-PN
    • Middle: Osceola Middle-PN
    • High: Seminole High-PN

    Source: Stellar MLS. This data may not be complete. We recommend contacting the local school district to confirm school assignments for this home.

    Get a cash offer in 3 minutes
    Find out how much your home could sell for in as little as 3 minutes with a no-obligation cash offer.
    Estimated market value
    $179,300
    Get a cash offer in 3 minutes
    Find out how much your home could sell for in as little as 3 minutes with a no-obligation cash offer.
    Estimated market value
    $179,300