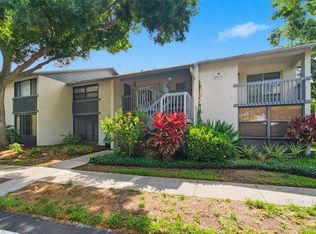
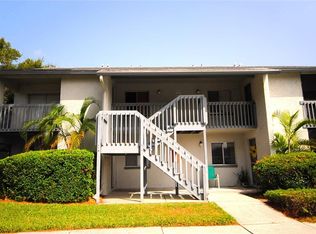
**$25,000 Price Reduction** This first-floor condo is located in the serene community of Shadow Lakes in Largo. This unit has had one owner since it was built in 1984, and pride of ownership abounds. The dedicated parking spot is located just in front of the unit, and there is plenty of visitor parking close to the building as well. This great floor plan allows for comfortable living. Stepping into the unit, you are greeted with the dining room/kitchen. The large living room opens up to the kitchen as well. The primary bedroom is off the back of the unit and has beautiful views out to the nature preserve with no rear neighbors. There is an en-suite bathroom as well, a good-sized walk-in closet, and its own set of sliding glass doors to the rear patio. The front of the unit has the second bedroom with its own private screened-in patio. This unit has new LVP flooring throughout the living room/bedrooms, and it has been freshly painted throughout. This community has a three-month minimum for leasing, so it could be great for a snowbird or anyone who is looking to rent it out part of the year. HOA amenities include: two community pools, pool facilities with grill stations, basic cable and internet, water, sewer, trash, lawn care, road maintenance, car wash station, roof replacement, and exterior maintenance. This particular unit is tucked away, and the covered patio at the rear of the unit is so peaceful and relaxing. This community is located in a non-evacuation zone and in an X-flood zone (no flood insurance currently required). There is a dedicated laundry room with a washer and dryer in the hallway. This community is conveniently located to everything the area has to offer.
Sold for $151,500
Zillow last checked:
Listing updated:
Bought with:
Tyler Jirousek, 3657430
BHHS FLORIDA PROPERTIES GROUP
Source: Stellar MLS,MLS#: TB8490062 Originating MLS: Suncoast Tampa
Originating MLS: Suncoast Tampa
Price history
| Date | Event | Price |
|---|---|---|
| 8/24/2026 | Sold | $151,500-2.3%$158/sqft |
Source:  Stellar MLS #TB8490062 Report a problem Stellar MLS #TB8490062 Report a problem | ||
| 8/11/2026 | Listed for sale | $155,000$161/sqft |
Source: Stellar MLS #TB8490062 Report a problem | ||
| 7/27/2026 | Contingent | $155,000$161/sqft |
Source: Stellar MLS #TB8490062 Report a problem | ||
| 7/16/2026 | Price change | $155,000-13.9%$161/sqft |
Source: Stellar MLS #TB8490062 Report a problem | ||
| 5/26/2026 | Price change | $180,000-5.3%$188/sqft |
Source: Stellar MLS #TB8490062 Report a problem | ||
| 3/24/2026 | Listed for sale | $190,000$198/sqft |
Source: Stellar MLS #TB8490062 Report a problem | ||


Get a cash offer in 3 minutes
Find out how much your home could sell for in as little as 3 minutes with a no-obligation cash offer.
Estimated market value
$151,500
