Skip main navigation
Sold for $130,000
  • $130,000

    11201 122nd Ave APT 214, Largo, FL 33778

    1beds
    775sqft
    Condominium
    Built in 1984
    -- sqft lot
    $129,300 Zestimate®
    $168/sqft
    $1,493 Estimated rent

    Home value

    $129,300

    $118,000 - $142,000

    $1,493/mo

    Zestimate® history
    Loading
    Loading...

    Owner options

    List your home for rent

    $1,493/mo

    Rent Zestimate®

    Find your next renter with Zillow Rental Manager. Plus, with online applications, you can quickly screen prospective tenants – for free.

    Learn more

    $1,493/mo

    Rent Zestimate®

    Refinance and save

    $1,369/mo

    Est. payment

    Refinancing to a lower rate could help reduce your monthly payments and save thousands over the life of the loan.

    See today's rates

    $1,369/mo

    Est. payment

    Explore your selling options

    Work with a Zillow partner agent

    Leverage their expertise and Zillow's premium Showcase listings to get your home seen by more buyers.

    Get started

    List with your own agent

    Get your home in front of millions of buyers by listing it on Zillow.

    Learn how to do it

    Sell it yourself

    Take full control of how buyers see your home on Zillow by listing For Sale by Owner (FSBO).

    List your home

    What's special

    Pond water viewOpen concept floor planCommunity poolFull-size washer and dryerCorner unitBreakfast table
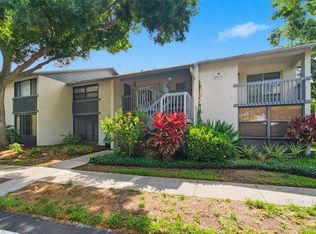
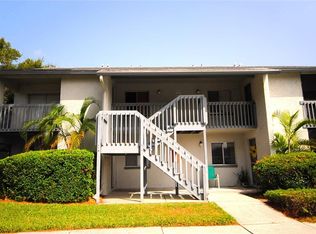
    Cute, corner unit with a pond water view! 1 bedroom, 1 bath, 775 sq.ft. in the all-age Shadow Lakes Condominiums. Perfect for a first-time homebuyer or someone wishing to downsize. This unit is located in a non-evacuation zone that is high and dry. As you enter the front door, you will notice an open concept floor plan. The flooring throughout the kitchen, and living/dining combo room is luxury, vinyl plank flooring installed in 2021. The kitchen has plenty of counter-space and enough room for a breakfast table. The large living/dining room can be used in a variety of ways and has two sliders. One slider, in the front of the unit, opens to a 5x8 lanai with a pet door for your furry buddy. At the back of the living/dining area, is a slider that opens to the enclosed, screened, balcony where you can relax and enjoy the peaceful, view of the pond green space. Off the living room, is a small hall to a laundry closet that has a full-size washer and dryer and the bathroom with a tub/shower combo. The bedroom has newer carpet, a large closet, and can accommodate a king size bed. There is also a slider in the bedroom, that opens to the balcony. Shadow Lakes community has a beautiful, community pool surrounded by pavers and a covered area with patio tables. The maintenance fee covers: water, sewer, trash, internet, cable, roof, exterior, common areas and pool. There is a designated parking space with plenty of visitor parking and a car washing station too. Conveniently located close to Largo Plaza with restaurants, movie theatre, and stores for all your shopping needs. Just minutes from the beaches and Hwy 19 for an expressway commute to Tampa. You can’t go wrong with this location! Call today to schedule your private showing.

    Zillow last checked:

    Listing updated:

    Listed by:

    Donna Marie Bartoli 831-261-7338,

    CENTURY 21 RE CHAMPIONS 727-398-2774

    Bought with:

    Jenny Krivdic, 3502013

    DALTON WADE INC

    Source: Stellar MLS,MLS#: TB8424250MLS LogoOriginating MLS: Suncoast Tampa

    Facts & features

    Interior

    Bedrooms & bathrooms
    • Bedrooms: 1
    • Bathrooms: 1
    • Full bathrooms: 1
    Rooms
    • Room types: Florida Room, Utility Room
    Primary bedroom
    • Features: Built-in Closet
    • Level: First
    • Area: 193.7 Square Feet
    • Dimensions: 13x14.9
    Bathroom 1
    • Features: Tub With Shower
    • Level: First
    • Area: 36.79 Square Feet
    • Dimensions: 7.2x5.11
    Balcony porch lanai
    • Level: First
    • Area: 40 Square Feet
    • Dimensions: 5x8
    Balcony porch lanai
    • Features: Storage Closet
    • Level: First
    • Area: 115.7 Square Feet
    • Dimensions: 13x8.9
    Kitchen
    • Level: First
    • Area: 90 Square Feet
    • Dimensions: 10x9
    Laundry
    • Features: Built-in Closet
    • Level: First
    • Area: 14.56 Square Feet
    • Dimensions: 5.6x2.6
    Living room
    • Features: Built-in Closet
    • Level: First
    • Area: 288 Square Feet
    • Dimensions: 12x24
    Heating
    • Central, Electric
    Cooling
    • Central Air
    Appliances
    • Included: Dishwasher, Disposal, Dryer, Electric Water Heater, Range, Range Hood, Refrigerator, Washer
    • Laundry: Electric Dryer Hookup, Inside, Laundry Closet, Washer Hookup
    Features
    • Ceiling Fan(s), Living Room/Dining Room Combo, Open Floorplan, Thermostat
    • Flooring: Carpet, Luxury Vinyl, Tile
    • Doors: Sliding Doors
    • Windows: Aluminum Frames, Blinds
    • Has fireplace: No
    • Common walls with other units/homes: Corner Unit,End Unit
    Interior area
    • Total structure area: 775
    • Total interior livable area: 775 sqft

    Property

    Parking
    • Parking features: Assigned
    Features
    • Levels: One
    • Stories: 1
    • Patio & porch: Covered, Enclosed, Rear Porch, Screened
    • Exterior features: Balcony, Sidewalk
    • Has view: Yes
    • View description: Trees/Woods, Water, Pond
    • Has water view: Yes
    • Water view: Water,Pond
    Lot
    • Features: Sidewalk
    • Residential vegetation: Mature Landscaping, Trees/Landscaped
    Details
    • Parcel number: 103015803800102140
    • Zoning: CONDO
    • Special conditions: None

    Construction

    Type & style
    • Home type: Condo
    • Architectural style: Florida
    • Property subtype: Condominium
    Materials
    • Block, Stucco, Wood Frame
    • Foundation: Slab
    • Roof: Shingle
    Condition
    • Completed
    • New construction: No
    • Year built: 1984

    Utilities & green energy

    • Sewer: Public Sewer
    • Water: Public
    • Utilities for property: Cable Connected, Electricity Connected, Public, Sewer Connected, Street Lights, Water Connected

    Community & HOA

    Community
    • Features: Buyer Approval Required, Pool
    • Pet fee: $0 monthly
    • Subdivision: SHADOW LAKES CONDO
    HOA
    • Has HOA: No
    • Amenities included: Cable TV, Pool
    • Services included: Cable TV, Common Area Taxes, Community Pool, Reserve Fund, Internet, Maintenance Structure, Manager, Pool Maintenance, Private Road, Sewer, Trash, Water
    • HOA fee: $419 monthly
    • HOA name: Condominium Associates
    • HOA phone: 727-573-9300
    Location
    • Region: Largo

    Financial & listing details

    • Price per square foot: $168/sqft
    • Tax assessed value: $149,850
    • Annual tax amount: $2,403
    • Date on market: 9/4/2025
    • Cumulative days on market: 4 days
    • Listing terms: Cash,Conventional
    • Ownership: Condominium
    • Total actual rent: 0
    • Electric utility on property: Yes
    • Road surface type: Paved, Asphalt

    Price history

    DateEventPrice
    10/21/2025Sold$130,000-13%$168/sqft
    Source: Stellar MLS #TB8424250 Report a problem
    9/9/2025Pending sale$149,500$193/sqft
    Source: Stellar MLS #TB8424250 Report a problem
    9/4/2025Listed for sale$149,500+87.1%$193/sqft
    Source: Stellar MLS #TB8424250 Report a problem
    2/25/2021Listing removed--
    Source: Owner Report a problem
    10/27/2020Sold$79,900-26%$103/sqft
    Source: Public Record Report a problem
    9/3/2020Listing removed$1,100$1/sqft
    Source: Owner Report a problem
    8/31/2020Price change$1,100-8.3%$1/sqft
    Source: Owner Report a problem
    8/16/2020Listed for rent$1,200$2/sqft
    Source: Owner Report a problem
    7/22/2020Sold$108,000-6%$139/sqft
    Source: Public Record Report a problem
    6/11/2020Pending sale$114,900$148/sqft
    Source: ROBERT SLACK LLC #U8086185 Report a problem
    6/8/2020Price change$114,900-11.3%$148/sqft
    Source: ROBERT SLACK LLC #U8086185 Report a problem
    6/1/2020Listed for sale$129,500+8%$167/sqft
    Source: ROBERT SLACK LLC #U8086185 Report a problem
    2/13/2006Sold$119,900$155/sqft
    Source: Public Record Report a problem

    Public tax history

    YearProperty taxesTax assessment
    2024$2,403 +7.3%$119,901 +10%
    2023$2,239 +13.3%$109,001 +10%
    2022$1,976 +10%$99,092 +10%
    2021$1,797 +26.1%$90,084 +30%
    2020$1,425 +9.9%$69,297 +10%
    2019$1,297 $62,997 -2.4%
    2018$1,297 +14.5%$64,566 +11.9%
    2017$1,133 +9.6%$57,690 +8.5%
    2016$1,034 +12.3%$53,161 +23.5%
    2015$920 -2%$43,028 -2.4%
    2014$939 +7.8%$44,086 +9.1%
    2013$871 -1.9%$40,423 -2.9%
    2012$888 $41,642 -24.2%
    2011-- $54,924 -7.1%
    2010-- $59,122 -14.7%
    2009-- $69,305 -19.8%
    2008$1,683 $86,400 -3.1%
    2007-- $89,200 +45%
    2005-- $61,500 +20.4%
    2004$1,122 +18.1%$51,100 +13.3%
    2003$951 +14.4%$45,100 +17.4%
    2002$831 $38,400 -3%
    2001$831 +9.3%$39,600 +8.8%
    2000$760 $36,400
    Find assessor info on the county website

    Neighborhood: 33778

    Nearby schools

    GreatSchools rating
    Schools provided by the listing agent
    • Elementary: Fuguitt Elementary-PN
    • Middle: Osceola Middle-PN
    • High: Seminole High-PN

    Source: Stellar MLS. This data may not be complete. We recommend contacting the local school district to confirm school assignments for this home.

    Get a cash offer in 3 minutes
    Find out how much your home could sell for in as little as 3 minutes with a no-obligation cash offer.
    Estimated market value
    $129,300
    Get a cash offer in 3 minutes
    Find out how much your home could sell for in as little as 3 minutes with a no-obligation cash offer.
    Estimated market value
    $129,300