Skip main navigation
Active
  • Listed by: COMPASS • Nancy Kathleen Sievert
    $299,000

    11201 3rd Avenue SE #3H, Everett, WA 98208

    2beds
    872sqft
    : 
    $2,257/mo
    Get pre-qualified
    Condominium
    Built in 1983
    -- sqft lot
    $-- Zestimate®
    $343/sqft
    $375/mo HOA

    What's special

    Expansive rooftop deckIn-unit washer and dryerPrivate outdoor retreat
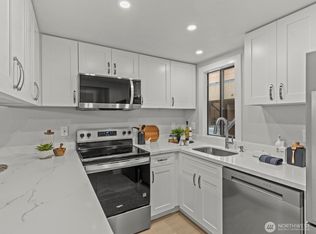
    LOW HOA, Perfect For a First-Time Buyer, Great Rental Investment - Opportunities like this one don't come along often. Woodside Condominiums is a quietly beloved community where homes rarely change hands, and I love showing this one for exactly that reason. This two bedroom, one bath residence has been thoughtfully refreshed with new carpet and fresh paint throughout, so it's truly move in ready. The jack 'n jill bathroom layout adds everyday functionality that owners really appreciate, and the expansive rooftop deck is what sets this home apart, a private outdoor retreat perfect for morning coffee, evening gatherings, and everything in between. Add an in-unit washer and dryer, and you have a home that simply works. Whether you're simplifying your life, planting roots for the first time, or looking for a low maintenance investment in a stable community, this is a rare chance to become part of a neighborhood people simply don't want to leave. Very close to I5, Hwy 99, Mariner High School, Voyager Middle School, and plenty of shops and stores.
    30 days
    482
    32

    Zillow last checked:

    Listing updated:

    Listed by:

    Nancy Kathleen Sievert,

    COMPASS

    Source: NWMLS as distributed by MLS GRID,MLS#: 2540376MLS Logo

      Facts & features

      Interior

      Bedrooms & bathrooms
      • Bedrooms: 2
      • Bathrooms: 1
      • Full bathrooms: 1
      • Main level bathrooms: 1
      • Main level bedrooms: 2
      Primary bedroom
      • Level: Main
      Bedroom
      • Level: Main
      Bathroom full
      • Level: Main
      Dining room
      • Level: Main
      Kitchen without eating space
      • Level: Main
      Living room
      • Level: Main
      Utility room
      • Level: Main
      Heating
      • Baseboard, Electric
      Cooling
      • None
      Appliances
      • Included: Dishwasher, Dryer, Refrigerator, Stove(s)/Range(s), Washer, Dishwasher(s), Dryer(s), Refrigerator(s), Washer(s), Water Heater: Electric, Water Heater Location: Hall Closet, Cooking - Electric Hookup, Cooking-Electric, Dryer-Electric
      • Laundry: Electric Dryer Hookup, Washer Hookup
      Features
      • Flooring: Ceramic Tile, Vinyl, Carpet
      • Has fireplace: No
      Interior area
      • Total structure area: 872
      • Total interior livable area: 872 sqft

      Property

      Parking
      • Total spaces: 2
      • Parking features: Carport
      • Has carport: Yes
      • Covered spaces: 1
      • Uncovered spaces: 1
      Features
      • Levels: One
      • Stories: 1
      • Patio & porch: Cooking-Electric, Dryer-Electric, Washer, Water Heater
      • Has view: Yes
      • View description: Territorial
      Lot
      • Features: Dead End Street, Paved
      Details
      • Parcel number: 0071890300800
      • Special conditions: Standard

      Construction

      Type & style
      • Home type: Condo
      • Architectural style: Traditional,Condo (1 Level)
      • Property subtype: Condominium
      Materials
      • Wood Siding
      • Roof: Composition
      Condition
      • Year built: 1983

      Utilities & green energy

      • Electric: Company: Snohomish County PUD
      • Sewer: Company: HOA
      • Water: Company: HOA

      Community & HOA

      Community
      • Features: Outside Entry
      • Subdivision: Silver Lake
      HOA
      • Services included: Sewer, Water
      • HOA fee: $375 monthly
      • HOA phone: 425-361-0373
      Location
      • Region: Everett

      Financial & listing details

      • Price per square foot: $343/sqft
      • Tax assessed value: $332,500
      • Annual tax amount: $2,531
      • Date on market: 7/28/2026
      • Cumulative days on market: 32 days
      • Listing terms: Conventional
      • Inclusions: Dishwasher(s), Dryer(s), Refrigerator(s), Stove(s)/Range(s), Washer(s)

        Estimated market value

        Not available

        Estimated sales range

        Not available

        Not available

        Price history

        DateEventPrice
        7/29/2026Listed for sale$299,000+356.5%$343/sqft
        Source: NWMLS as distributed by MLS GRID #2540376 Report a problem
        11/19/1993Sold$65,500$75/sqft
        Source: Public Record Report a problem

        Public tax history

        YearProperty taxesTax assessment
        2025$2,531 +2.8%$332,500 +6.1%
        2024$2,463 +13.2%$313,500 +12%
        2023$2,176 +9.8%$280,000 +7.1%
        2022$1,982 +4%$261,500 +20%
        2021$1,906 -1.6%$218,000 +1.9%
        2020$1,938 +7.6%$214,000 +3.4%
        2019$1,801 $207,000 +16.9%
        2018-- $177,000 +68.6%
        2017$1,258 +17.7%$105,000 +7.1%
        2016$1,069 $98,000
        2015$1,069 -3.4%$98,000 +3.7%
        2013$1,106 $94,500
        2012-- --
        2011-- --
        2010-- --
        Find assessor info on the county website

        Monthly payment

        Est. payment

        Payment breakdown

        Explore the cost of this home by adjusting the details. Changes won't be saved.
        All calculations are estimates and provided by Zillow, Inc. for informational purposes only. Actual amounts may vary.
        HOA fees may include property taxes on listings classified as Co-Ops. Contact the listing agent and/or owner for fee details.
        See how much you could borrow to make a competitive offer.

        Climate risks

        Neighborhood: Twin Creeks

        Getting around

        43 / 100
        Car-Dependent
        39 / 100
        Some Transit
        57 / 100
        Bikeable

        Nearby schools

        GreatSchools rating

        A local agent can set up tours, give advice and negotiate with sellers.

        Browse local experts