Skip main navigation
Sold for $360,000
  • $360,000

    11201 Belle Haven Dr, New Port Richey, FL 34654

    4beds
    1,838sqft
    Single Family Residence
    Built in 2007
    7,536 Square Feet Lot
    $352,200 Zestimate®
    $196/sqft
    $2,472 Estimated rent

    Home value

    $352,200

    Estimated sales range

    Not available

    $2,472/mo

    Zestimate® history
    Loading
    Loading...

    Owner options

    List your home for rent

    $2,472/mo

    Rent Zestimate®

    Find your next renter with Zillow Rental Manager. Plus, with online applications, you can quickly screen prospective tenants – for free.

    Learn more

    $2,472/mo

    Rent Zestimate®

    Refinance and save

    $2,610/mo

    Est. payment

    Refinancing to a lower rate could help reduce your monthly payments and save thousands over the life of the loan.

    See today's rates

    $2,610/mo

    Est. payment

    Explore your selling options

    Work with a Zillow partner agent

    Leverage their expertise and Zillow's premium Showcase listings to get your home seen by more buyers.

    Get started

    List with your own agent

    Get your home in front of millions of buyers by listing it on Zillow.

    Learn how to do it

    Sell it yourself

    Take full control of how buyers see your home on Zillow by listing For Sale by Owner (FSBO).

    List your home

    What's special

    Screened-in lanaiOverlooks a pondGreat curb appealFlexible accommodationsSurround sound speakersInviting interiorAmple space for relaxation
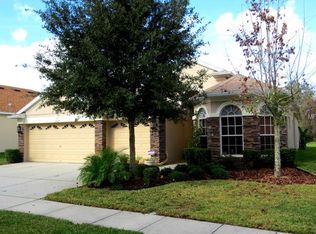
    Price Improvement on this Water’s Edge home! This spacious home, located in the desirable, gated Water's Edge community offers 1,838 square feet of living space with a split floor plan, 4 bedrooms, 2 bathrooms and a 2 car garage. The property overlooks a pond and is located in a conservation area, creating a peaceful and serene environment. There is a screened-in Lanai so you can enjoy the natural surroundings. The home has been lovingly well-maintained but allows room for the next owners to make it their own. There is great curb appeal as well as a very inviting interior! There are surround sound speakers located in the living room, perfect for entertaining or movie night. The kitchen and dining areas are bright and open. There is a laundry room with washer and dryer included, with a convenient utility sink as well as copious storage space. The primary bedroom is generously sized with ample space for relaxation. The additional three bedrooms offer flexible accommodations to suit a range of needs. These space can be customized to meet individual preferences, whether they are used as a bedroom, home office, hobby room, or versatile living area. The two bathrooms are conveniently located to serve the household. The home features a new water heater (2025), gutters with downspouts all around, full surge protector, a 30 year roof, Bryant AC with new ductwork. Current homeowners will provide all maintenance records available. Residents can enjoy the community amenities, including Club house media, game and banquet rooms, a fitness center, community pool, 2 playgrounds, a fishing pier, basketball and tennis courts, gated entry and a security guard. HOA fees include basic cable, internet, trash and security. Overall, this property offers a wonderful living experience with its combination of spacious living areas, desirable community features, and natural surroundings, all conveniently located to Tampa airport, hospitals, restaurants and shopping. If you're looking for a great home that has lots of potential, look no further!

    Zillow last checked:

    Listing updated:

    Listing Provided by:

    Lisa Mattingly 727-288-1679,

    COLDWELL BANKER REALTY 727-381-2345

    Bought with:

    Deborah Centella, 3280872

    DALTON WADE INC

    Source: Stellar MLS,MLS#: TB8300270MLS LogoOriginating MLS: Suncoast Tampa

    Facts & features

    Interior

    Bedrooms & bathrooms
    • Bedrooms: 4
    • Bathrooms: 2
    • Full bathrooms: 2
    Primary bedroom
    • Features: Ceiling Fan(s), Dual Sinks, En Suite Bathroom, Walk-In Closet(s)
    • Level: First
    • Area: 182 Square Feet
    • Dimensions: 13x14
    Bedroom 2
    • Features: Built-in Closet
    • Level: First
    • Area: 99 Square Feet
    • Dimensions: 9x11
    Bedroom 3
    • Features: Built-in Closet
    • Level: First
    • Area: 99 Square Feet
    • Dimensions: 9x11
    Bedroom 4
    • Features: Built-in Closet
    • Level: First
    • Area: 110.25 Square Feet
    • Dimensions: 10.5x10.5
    Balcony porch lanai
    • Level: First
    • Area: 200 Square Feet
    • Dimensions: 20x10
    Kitchen
    • Level: First
    • Area: 182 Square Feet
    • Dimensions: 14x13
    Living room
    • Level: First
    • Area: 209 Square Feet
    • Dimensions: 19x11
    Heating
    • Central
    Cooling
    • Central Air
    Appliances
    • Included: Dishwasher, Disposal, Dryer, Microwave, Range, Refrigerator, Washer
    • Laundry: Inside, Laundry Room
    Features
    • Ceiling Fan(s), Eating Space In Kitchen, High Ceilings, Kitchen/Family Room Combo, Pest Guard System, Primary Bedroom Main Floor, Stone Counters
    • Flooring: Carpet, Tile
    • Doors: Sliding Doors
    • Has fireplace: No
    Interior area
    • Total structure area: 1,838
    • Total interior livable area: 1,838 sqft

    Property

    Parking
    • Total spaces: 2
    • Parking features: Garage - Attached
    • Attached garage spaces: 2
    • Details: Garage Dimensions: 18x20
    Features
    • Levels: One
    • Stories: 1
    • Patio & porch: Enclosed
    • Exterior features: Irrigation System, Rain Gutters, Sidewalk
    • Fencing: Vinyl
    • Has view: Yes
    • View description: Pond
    • Has water view: Yes
    • Water view: Pond
    Lot
    • Size: 7,536 sqft
    • Features: Conservation Area
    Details
    • Parcel number: 2025170020000006000
    • Zoning: MPUD
    • Special conditions: None

    Construction

    Type & style
    • Home type: SingleFamily
    • Property subtype: Single Family Residence
    Materials
    • Block, Stucco
    • Foundation: Slab
    • Roof: Shingle
    Condition
    • New construction: No
    • Year built: 2007

    Utilities & green energy

    • Sewer: Public Sewer
    • Water: Public
    • Utilities for property: BB/HS Internet Available, Electricity Available, Public, Water Available

    Community & neighborhood

    Community
    • Community features: Fishing, Deed Restrictions, Gated Community - No Guard, Pool, Tennis Court(s)
    Location
    • Region: New Port Richey
    • Subdivision: WATERS EDGE THREE

    HOA & financial

    HOA
    • Has HOA: Yes
    • HOA fee: $169 monthly
    • Amenities included: Basketball Court, Clubhouse, Fitness Center, Gated, Playground, Pool
    • Services included: Cable TV, Community Pool, Internet, Maintenance Grounds, Pool Maintenance, Recreational Facilities, Trash
    • Association name: Mitch Lucas
    • Association phone: 813-433-2000
    • Second association name: Waters Edge Master Association.
    Other fees
    • Pet fee: $0 monthly
    Other financial information
    • Total actual rent: 0

    Other

    Other facts
    • Listing terms: Cash,Conventional,FHA,VA Loan
    • Ownership: Fee Simple
    • Road surface type: Paved

    Price history

    DateEventPrice
    5/19/2025Sold$360,000-4%$196/sqft
    Source: Stellar MLS #TB8300270 Report a problem
    4/24/2025Pending sale$375,000$204/sqft
    Source: Stellar MLS #TB8300270 Report a problem
    2/25/2025Price change$375,000-3.8%$204/sqft
    Source: Stellar MLS #TB8300270 Report a problem
    12/7/2024Listed for sale$389,900$212/sqft
    Source: Stellar MLS #TB8300270 Report a problem
    11/30/2024Pending sale$389,900$212/sqft
    Source: Stellar MLS #TB8300270 Report a problem
    9/5/2024Listed for sale$389,900$212/sqft
    Source: Stellar MLS #TB8300270 Report a problem
    9/4/2024Listing removed$389,900$212/sqft
    Source: HomeSmart #U8249094 Report a problem
    7/18/2024Price change$389,900-2.5%$212/sqft
    Source: Stellar MLS #U8249094 Report a problem
    7/5/2024Listed for sale$399,900+51.2%$218/sqft
    Source: Stellar MLS #U8249094 Report a problem
    12/26/2007Sold$264,481$144/sqft
    Source: Public Record Report a problem

    Public tax history

    YearProperty taxesTax assessment
    2024$3,623 +4.7%$158,970
    2023$3,459 +5.8%$158,970 +3%
    2022$3,269 +2.7%$154,340 +6.1%
    2021$3,183 +3.9%$145,490 +1.4%
    2020$3,065 +1.3%$143,490 +2.3%
    2019$3,026 $140,270 +1.9%
    2018$3,026 +1.2%$137,655
    2017$2,990 +3.4%$137,655 +4.2%
    2016$2,892 +2.2%$132,051 +0.5%
    2015$2,828 -1.5%$131,455 -5.9%
    2014$2,871 $139,738 +10%
    2013-- $127,059 +1.7%
    2012-- $124,942 -1.6%
    2011-- $126,990 -2.7%
    2010-- $130,494 -16.8%
    2009-- $156,849 -19.2%
    2008-- $194,094 +680.5%
    2007-- $24,869 -48.4%
    2006-- $48,230

    Find assessor info on the county website

    Neighborhood: 34654

    Nearby schools

    GreatSchools rating
    Schools provided by the listing agent
    • Elementary: Cypress Elementary-PO
    • Middle: River Ridge Middle-PO
    • High: River Ridge High-PO

    Source: Stellar MLS. This data may not be complete. We recommend contacting the local school district to confirm school assignments for this home.

    Get pre-qualified for a loan
    At Zillow Home Loans, we can pre-qualify you in as little as 5 minutes with no impact to your credit score.

    An equal housing lender. NMLS #10287.