Skip main navigation
Active
  • $465,000

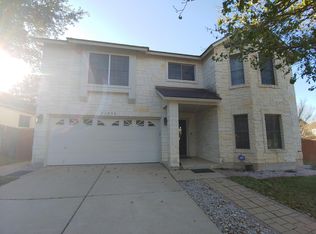
    11201 Blairview Ln, Austin, TX 78748

    4beds
    2,526sqft
    : 
    Loading
    Get pre-qualified
    Single Family Residence
    Built in 2002
    7,013 Square Feet Lot
    $-- Zestimate®
    $184/sqft
    $33/mo HOA

    What's special

    Modern updatesFresh paintAbundant natural lightThree generously sized bedroomsAiry and inviting atmosphereComfortable livingMiles of scenic trails
    Nestled just minutes from the vibrant heart of downtown Austin, this home is the perfect blend of modern updates and comfortable living. Step inside to discover sleek tile and wood floors, fresh paint, and a thoughtfully designed open floor plan that exudes warmth and space. The kitchen is a true showstopper—boasting a massive island ideal for hosting gatherings, a must-see pantry that can handle all your storage needs, and an inviting layout that makes cooking and entertaining a breeze. Abundant natural light streams through every corner of the home, highlighting its airy and inviting atmosphere. The home features three generously sized bedrooms, including a stunning deluxe master suite that defines relaxation. The master bathroom offers the ultimate luxury with separate His and Hers vanities, two spacious walk-in closets, a soaking tub, and a separate walk-in shower—your personal retreat at the end of a long day. Step outside and embrace the beauty of nature with direct access to the Baurle Ranch Greenbelt. Miles of scenic trails await you, starting right at the trailhead behind the community pool. Whether you're into hiking, biking, or simply soaking in the great outdoors, this location offers it all. Don’t miss the chance to call this exceptional property home—it’s where convenience, comfort, and a touch of Texas charm come together seamlessly.
    52 days
    |
    686
    |
    45
    |

    Zillow last checked:

    Listing updated:

    Listed by:

    Sharman Reed (512) 750-9797,

    Compass RE Texas, LLC (512) 575-3644

    Source: Unlock MLS,MLS#: 4664118MLS Logo

    Loading...

      Facts & features

      Interior

      Bedrooms & bathrooms
      • Bedrooms: 4
      • Bathrooms: 3
      • Full bathrooms: 2
      • 1/2 bathrooms: 1
      Heating
      • Central
      Cooling
      • Central Air
      Appliances
      • Included: Dishwasher, Disposal, Free-Standing Range
      Features
      • Interior Steps, Multiple Dining Areas, Multiple Living Areas, Walk-In Closet(s)
      • Flooring: Carpet, Tile, Wood
      • Windows: Blinds
      • Fireplace features: None
      Interior area
      • Total interior livable area: 2,526 sqft

      Property

      Parking
      • Total spaces: 2
      • Parking features: Attached
      • Attached garage spaces: 2
      Accessibility
      • Accessibility features: None
      Features
      • Levels: Two
      • Stories: 2
      • Patio & porch: Patio
      • Exterior features: Exterior Steps
      • Pool features: None
      • Spa features: None
      • Fencing: Privacy
      • Has view: Yes
      • View description: None
      • Waterfront features: None
      Lot
      • Size: 7,013 Square Feet
      • Features: Trees-Moderate
      Details
      • Additional structures: None
      • Parcel number: 04342505060000
      • Special conditions: Standard

      Construction

      Type & style
      • Home type: SingleFamily
      • Property subtype: Single Family Residence
      Materials
      • Foundation: Slab
      • Roof: Composition
      Condition
      • Resale
      • New construction: No
      • Year built: 2002

      Utilities & green energy

      • Sewer: Public Sewer
      • Water: Public
      • Utilities for property: Electricity Available

      Community & HOA

      Community
      • Features: Park, Pool
      • Subdivision: Hillcrest Sec 04
      HOA
      • Has HOA: Yes
      • Services included: Common Area Maintenance
      • HOA fee: $400 annually
      • HOA name: Hillcrest HOA
      Location
      • Region: Austin

      Financial & listing details

      • Price per square foot: $184/sqft
      • Tax assessed value: $446,336
      • Annual tax amount: $4,436
      • Date on market: 5/16/2026
      • Listing terms: Cash,Conventional
      • Electric utility on property: Yes

        Estimated market value

        Not available

        Estimated sales range

        Not available

        Not available

        Price history

        DateEventPrice
        5/16/2026Listed for sale$465,000$184/sqft
        Source: Unlock MLS #4664118 Report a problem

        Public tax history

        YearProperty taxesTax assessment
        2025$6,925 -1.1%$446,336 +0.7%
        2024$7,002 +22%$443,145 +10%
        2023$5,739 -7.2%$402,859 +10%
        2022$6,185 $366,235 +10%
        2021-- $332,941 +10%
        2020$6,004 +3.8%$302,674
        2019$5,785 +7.7%$302,674 +2.9%
        2018$5,373 $294,080 +7.9%
        2017$5,373 +24.2%$272,494 +12.9%
        2016$4,325 $241,270 +10%
        2015$4,325 $219,336 +10%
        2014$4,325 $199,396 +9.5%
        2013-- $182,100 +6.5%
        2012-- $170,996 -0.5%
        2011-- $171,859 -7.8%
        2010-- $186,402
        2009-- $186,402 -2.6%
        2008-- $191,399 +4.5%
        2007-- $183,238 +10%
        2006-- $166,580 +5.5%
        2005-- $157,958

        Find assessor info on the county website

        Monthly payment

        Est. payment

        Payment breakdown

        Explore the cost of this home by adjusting the details. Changes won't be saved.
        All calculations are estimates and provided by Zillow, Inc. for informational purposes only. Actual amounts may vary.
        HOA fees may include property taxes on listings classified as Co-Ops. Contact the listing agent and/or owner for fee details.
        Mortgage interest rates are dependent on a number of factors, including credit score, down payment, and repayment length. Interest rate data provided by Zillow Group Marketplace, Inc. as of 1/1/1970 from various mortgage lenders with which we have lead or other similar arrangements; the Estimated Payment is an average of those rates.
        See how much you could borrow to make a competitive offer.

        Climate risks

        Neighborhood: South Brodie

        Getting around

        24 / 100
        Car-Dependent
        0 / 100
        No Nearby Transit
        24 / 100
        Somewhat Bikeable

        Nearby schools

        GreatSchools rating
        Schools provided by the listing agent
        • Elementary: Menchaca
        • Middle: Bailey
        • High: Akins
        • District: Austin ISD

        Source: Unlock MLS. This data may not be complete. We recommend contacting the local school district to confirm school assignments for this home.

        A local agent can set up tours, give advice and negotiate with sellers.

        Browse local experts

        Similar homes

        Skip to the end of the carouselSkip to the beginning of the carousel