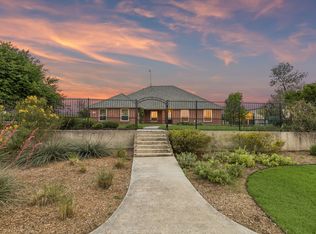
Welcome to country living with room to spread out in desirable Haslet, Texas! Situated on 1.33 acres with NO HOA, this spacious 4-bedroom, 2-bathroom home offers over 2,700 square feet of living space, combining comfort, functionality, and endless possibilities. Step inside to discover two generously sized living areas, providing plenty of room for entertaining, relaxing, or hosting family gatherings. A cozy wood-burning fireplace creates a warm and inviting atmosphere, while the open-concept kitchen offers a seamless connection to the main living space. The formal dining room is perfect for holiday celebrations and special occasions. The thoughtfully designed floor plan provides flexibility for everyday living and entertaining alike. Outside, enjoy the freedom of a full acre with ample space for outdoor activities, gardening, pets, or creating your dream backyard retreat. With no HOA restrictions, you’ll appreciate the added flexibility to truly make this property your own, subject to applicable local regulations and deed restrictions. Enjoy the peaceful feel of country living while remaining conveniently located near shopping, dining, and everything the growing Haslet area has to offer. Space, privacy, and freedom—all in one incredible property!
For sale
$565,000
11201 Blue Sky Dr, Haslet, TX 76052
4beds
2,767sqft
Single Family Residence
Built in 2001
1.33 Acres Lot
$543,900 Zestimate®
$204/sqft
$-- HOA
What's special
Cozy wood-burning fireplaceFormal dining roomOpen-concept kitchen
- 29 days
- 911
- 78
Zillow last checked:
Listing updated:
Listed by:
Cassie Croft 0538112,
221 Realty Advisors 817-962-8440,
Turner Samons 0852731 940-367-2208,
221 Realty Advisors
Source: NTREIS,MLS#: 21408943
Facts & features
Interior
Bedrooms & bathrooms
- Bedrooms: 4
- Bathrooms: 2
- Full bathrooms: 2
Primary bedroom
- Features: En Suite Bathroom
- Level: First
- Dimensions: 15 x 17
Bedroom
- Features: Ceiling Fan(s), Split Bedrooms, Walk-In Closet(s)
- Level: First
- Dimensions: 13 x 11
Bedroom
- Features: Ceiling Fan(s), Split Bedrooms, Walk-In Closet(s)
- Level: First
- Dimensions: 13 x 11
Bedroom
- Features: Ceiling Fan(s), Split Bedrooms, Walk-In Closet(s)
- Level: First
- Dimensions: 14 x 11
Dining room
- Level: First
- Dimensions: 13 x 16
Kitchen
- Features: Breakfast Bar, Eat-in Kitchen, Pantry
- Level: First
- Dimensions: 13 x 12
Living room
- Features: Fireplace
- Level: First
- Dimensions: 16 x 20
Living room
- Level: First
- Dimensions: 18 x 22
Office
- Level: First
- Dimensions: 13 x 12
Heating
- Central, Electric
Cooling
- Central Air, Ceiling Fan(s), Electric
Appliances
- Included: Dishwasher, Electric Cooktop, Electric Oven, Electric Water Heater, Disposal
- Laundry: Common Area, Washer Hookup, Dryer Hookup, ElectricDryer Hookup, Laundry in Utility Room
Features
- Decorative/Designer Lighting Fixtures, Eat-in Kitchen, High Speed Internet, Open Floorplan, Pantry, Cable TV, Walk-In Closet(s)
- Flooring: Carpet, Ceramic Tile, Luxury Vinyl Plank
- Windows: Window Coverings
- Has basement: No
- Number of fireplaces: 1
- Fireplace features: Living Room, Wood Burning
Interior area
- Total interior livable area: 2,767 sqft
Video & virtual tour
Property
Parking
- Total spaces: 2
- Parking features: Concrete, Door-Multi, Direct Access, Driveway, Enclosed, Garage, Garage Door Opener, Garage Faces Side
- Attached garage spaces: 2
Features
- Levels: One
- Stories: 1
- Patio & porch: Covered
- Pool features: None
- Fencing: Pipe,Wire
Lot
- Size: 1.33 Acres
- Features: Acreage
- Residential vegetation: Grassed
Details
- Parcel number: 07533810
Construction
Type & style
- Home type: SingleFamily
- Architectural style: Detached
- Property subtype: Single Family Residence
- Attached to another structure: Yes
Materials
- Brick, Concrete, Wood Siding
- Foundation: Slab
- Roof: Composition
Condition
- Year built: 2001
Utilities & green energy
- Sewer: Aerobic Septic, Septic Tank
- Water: Community/Coop
- Utilities for property: Septic Available, Underground Utilities, Water Available, Cable Available
Community & HOA
Community
- Security: Smoke Detector(s)
- Subdivision: Sun Valley Estates Add
HOA
- Has HOA: No
Location
- Region: Haslet
Financial & listing details
- Price per square foot: $204/sqft
- Tax assessed value: $479,000
- Annual tax amount: $7,769
- Date on market: 10/10/2026
- Cumulative days on market: 30 days
- Listing terms: Cash,Conventional,Contract,FHA,VA Loan
Estimated market value
$543,900
$517,000 - $571,000
$3,080/mo
Price history
| Date | Event | Price |
|---|---|---|
| 10/10/2026 | Listed for sale | $565,000+23.6%$204/sqft |
Source: NTREIS #21408943 Report a problem | ||
| 12/2/2020 | Listing removed | $457,000$165/sqft |
Source: Fathom Realty LLC #14429030 Report a problem | ||
| 9/25/2020 | Price change | $457,000-2.1%$165/sqft |
Source: Fathom Realty LLC #14429030 Report a problem | ||
| 9/15/2020 | Price change | $467,000-2.7%$169/sqft |
Source: Fathom Realty LLC #14429030 Report a problem | ||
| 9/5/2020 | Listed for sale | $480,000$173/sqft |
Source: Fathom Realty LLC #14429030 Report a problem | ||
Public tax history
| Year | Property taxes | Tax assessment |
|---|---|---|
| 2025 | $2,227 -0.3% | $479,000 -12% |
| 2024 | $2,234 -0.9% | $544,470 +2.9% |
| 2023 | $2,254 -10.8% | $529,100 +27.9% |
| 2022 | $2,526 +8.9% | $413,777 +18.7% |
| 2021 | $2,320 -1.1% | $348,607 -0.4% |
| 2020 | $2,346 +5.3% | $349,896 +0.6% |
| 2019 | $2,228 +8.9% | $347,812 +15.2% |
| 2018 | $2,045 -64.7% | $302,025 -1.3% |
| 2017 | $5,790 +11.7% | $306,001 +0.4% |
| 2016 | $5,183 +5.3% | $304,897 +18% |
| 2015 | $4,923 | $258,400 |
| 2014 | $4,923 | $258,400 +18.6% |
| 2013 | -- | $217,900 +1% |
| 2012 | -- | $215,800 |
| 2011 | -- | $215,800 -8.2% |
| 2010 | -- | $235,000 -0.9% |
| 2009 | -- | $237,100 +8.9% |
| 2008 | -- | $217,700 +3.2% |
| 2007 | -- | $211,014 +4.2% |
| 2006 | -- | $202,463 +4.8% |
| 2005 | -- | $193,201 +5.9% |
| 2004 | -- | $182,439 +0.4% |
| 2003 | -- | $181,800 +7.5% |
| 2002 | -- | $169,100 +526.3% |
| 2001 | -- | $27,000 |
Find assessor info on the county website
Monthly payment
Est. payment
Payment breakdown
Explore the cost of this home by adjusting the details. Changes won't be saved.Climate risks
Neighborhood: 76052
Nearby schools
Schools provided by the listing agent
- Elementary: Carl E. Schluter
- Middle: Leo Adams
- High: Eaton
- District: Northwest ISD
Source: NTREIS. This data may not be complete. We recommend contacting the local school district to confirm school assignments for this home.
Similar homes
- $595,0004 bd3 ba2.2k sqft1901 Saw Tooth Ct, Haslet, TX 76052For Sale
 MLS ID #21391712, Breann Pelkey. NTREIS
- $599,8954 bd2 ba3k sqft11104 Woodcroft Rd, Haslet, TX 76052New Construction
 GFO Home
- $567,0004 bd4 ba2.8k sqft11461 Wulstone Rd, Fort Worth, TX 76052New Construction
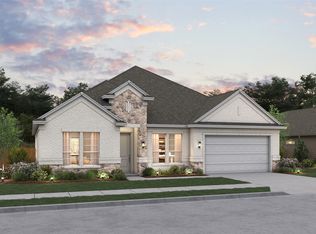 NTREIS
- $619,0004 bd4 ba2.8k sqft11472 Wulstone Rd, Haslet, TX 76052New Construction
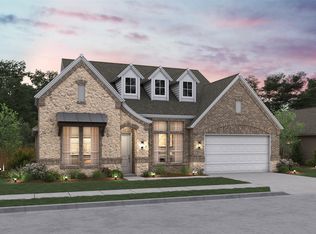 NTREIS
