Skip main navigation
Off market
  • $1,159,600

    11201 Caroleen Ln, Garden Grove, CA 92841

    3beds
    1,985sqft
    SingleFamily
    Built in 1955
    8,001 Square Feet Lot
    $1,159,600 Zestimate®
    $584/sqft
    $4,090 Estimated rent

    Home value

    $1,159,600

    $1.09M - $1.23M

    $4,090/mo

    Zestimate® history
    Loading
    Loading...

    Owner options

    List your home for rent

    $4,090/mo

    Rent Zestimate®

    Find your next renter with Zillow Rental Manager. Plus, with online applications, you can quickly screen prospective tenants – for free.

    Learn more

    $4,090/mo

    Rent Zestimate®

    Refinance and save

    $7,280/mo

    Est. payment

    Refinancing to a lower rate could help reduce your monthly payments and save thousands over the life of the loan.

    See today's rates

    $7,280/mo

    Est. payment

    Explore your selling options

    Work with a Zillow partner agent

    Leverage their expertise and Zillow's premium Showcase listings to get your home seen by more buyers.

    Get started

    List with your own agent

    Get your home in front of millions of buyers by listing it on Zillow.

    Learn how to do it

    Sell it yourself

    Take full control of how buyers see your home on Zillow by listing For Sale by Owner (FSBO).

    List your home

    What's special

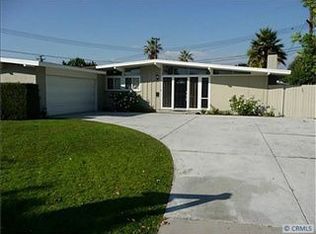
    Take a look inside this gorgeous and spacious home! Surrounded by trees and other landscaping, this spectacular 3 bed/3 bath rancher offers an open and comfortably stylish living experience. The open concept floor plan enhances the living space. Rich engineered hardwood flooring covers the main part of the beautiful home. The dual brick fireplaces add a rustic element to the elegant atmosphere. Other amenities include recessed lighting and solar panels. Large windows surround the main living/dining/kitchen area and provides a full view of the expansive backyard and sparkling pool. The formal living room flows into the dining area and kitchen. A great room on the other side of the fireplace and casual dining bar offers additional entertaining space. The kitchen is all modern chic with white cabinets, large dark wood island, a water softening system, newly added reverse osmosis system and stainless steel appliances. The master bedroom features engineered hardwood floors, track lighting, large windows that overlook the backyard, and a stunning attached master bathroom with tile floors, glassed-in shower, and a jacuzzi tub. The other bedrooms are of ample size with carpet and sizeable closets. The backyard is an ideal getaway, from the inviting pool to the covered patio area for dining. There is more than enough space around the pool for cooking and relaxing in the sun and an outside restroom for large gatherings. The wall and trees provide plenty of privacy for your yard.

    This property is off market, which means it's not currently listed for sale or rent on Zillow. This may be different from what's available on other websites or public sources.

    Facts & features

    Interior

    Bedrooms & bathrooms
    • Bedrooms: 3
    • Bathrooms: 3
    • Full bathrooms: 3
    Heating
    • None, Forced air
    Cooling
    • Central, Wall
    Appliances
    • Included: Dishwasher, Refrigerator
    • Laundry: Individual Room, Washer Hookup, In Closet, Electric Dryer Hookup
    Features
    • Recessed Lighting, Unfurnished, Granite Counters, Open Floorplan, Ceiling Fan(s)
    • Flooring: Tile, Laminate
    • Doors: Sliding Doors
    • Has fireplace: Yes
    • Fireplace features: Living Room, Den
    • Common walls with other units/homes: No Common Walls
    Interior area
    • Total interior livable area: 1,985 sqft

    Property

    Parking
    • Total spaces: 4
    • Parking features: Garage - Attached
    Features
    • Levels: One
    • Patio & porch: Concrete
    • Exterior features: Other
    • Pool features: In Ground, Private
    • Has view: Yes
    • View description: Water
    • Has water view: Yes
    • Water view: Water
    Lot
    • Size: 8,001 Square Feet
    • Features: Back Yard, Front Yard, Landscaped, Near Public Transit
    Details
    • Parcel number: 13212523
    • Special conditions: Standard

    Construction

    Type & style
    • Home type: SingleFamily
    Materials
    • Roof: Asphalt
    Condition
    • Turnkey
    • Year built: 1955

    Utilities & green energy

    • Sewer: Public Sewer
    • Water: Public
    Green energy
    • Energy generation: Solar

    Community & HOA

    Location
    • Region: Garden Grove

    Financial & listing details

    • Price per square foot: $584/sqft
    • Tax assessed value: $754,613
    • Annual tax amount: $9,274

    Price history

    DateEventPrice
    8/2/2019Sold$690,000-4%$348/sqft
    Source: CRMLS #PW19136436 Report a problem
    7/8/2019Pending sale$719,000$362/sqft
    Source: Keller Williams #PW19136436 Report a problem
    6/24/2019Price change$719,000-1.4%$362/sqft
    Source: Keller Williams #PW19136436 Report a problem
    6/13/2019Listed for sale$729,000+46.1%$367/sqft
    Source: Keller Williams Pacific Estate #PW19136436 Report a problem
    4/15/2014Sold$499,000-0.2%$251/sqft
    Source: Public Record Report a problem
    3/28/2014Pending sale$499,950$252/sqft
    Source: Rodeo Realty #SR14044319 Report a problem
    3/25/2014Price change$499,950-3.8%$252/sqft
    Source: Rodeo Realty #SR14044319 Report a problem
    3/5/2014Listed for sale$519,950+10.7%$262/sqft
    Source: Rodeo Realty #SR14044319_CRISNET Report a problem
    11/9/2011Listing removed$469,900$237/sqft
    Source: Realty Benefit #s640903 Report a problem
    6/11/2011Listed for sale$469,900+3.3%$237/sqft
    Source: Realty Benefit #s640903 Report a problem
    6/3/2011Sold$455,000-3.2%$229/sqft
    Source: Public Record Report a problem
    12/8/2010Listed for sale$469,999$237/sqft
    Source: Realty Benefit #S640903 Report a problem

    Public tax history

    YearProperty taxesTax assessment
    2025$9,274 +2.4%$754,613 +2%
    2024$9,056 +1.9%$739,817 +2%
    2023$8,891 +1.5%$725,311 +2%
    2022$8,762 +1%$711,090 +2%
    2021$8,676 +1.1%$697,148 +1%
    2020$8,578 $690,000 +25.8%
    2019$8,578 +25.2%$548,304 +2%
    2018$6,854 +3.1%$537,553 +2%
    2017$6,649 $527,013 +2%
    2016$6,649 +5.3%$516,680 +1.5%
    2015$6,316 +14.3%$508,919 +11.9%
    2014$5,526 $455,000
    2013-- $455,000
    2012-- $455,000 +531.6%
    2011-- $72,035 +0.8%
    2010-- $71,497 -0.2%
    2009-- $71,668 +2%
    2008-- $70,263 +2%
    2007-- $68,886 +2%
    2006-- $67,536 +2%
    2005-- $66,212 +2%
    2004-- $64,914 +1.9%
    2003-- $63,725 +2%
    2002-- $62,476 +2%
    2001$695 +2%$61,251 +2%
    2000$681 $60,050
    Find assessor info on the county website

    Neighborhood: 92841

    Nearby schools

    GreatSchools rating
    Schools provided by the listing agent
    • District: Garden Grove Unified

    Source: The MLS. This data may not be complete. We recommend contacting the local school district to confirm school assignments for this home.

    Get a cash offer in 3 minutes
    Find out how much your home could sell for in as little as 3 minutes with a no-obligation cash offer.
    Estimated market value
    $1,159,600
    Get a cash offer in 3 minutes
    Find out how much your home could sell for in as little as 3 minutes with a no-obligation cash offer.
    Estimated market value
    $1,159,600