Welcome to this one of a kind home! This spacious 5-bedroom, 3-bathroom property is ready for its next owners. Step inside to discover an expansive main level boasting 3 bedrooms and 2 full bathrooms. The primary bedroom is a retreat in itself, featuring not one but two full closets, along with a luxurious en suite bathroom complete with a jacuzzi tub and shower. The kitchen showcases granite countertops, built-in microwave, refrigerator with ice maker, and two convenient pantry spaces, all seamlessly blending style with functionality. The open floor plan effortlessly connects the living room and dining area, creating a sense of spaciousness perfect for gatherings. An additional bump-out area adds flexibility, providing extra seating and contributing to the inviting atmosphere. The family room, nestled between two additional bedrooms, offers versatility, ideal for use as a playroom or office space. Connected to the home, the charming in-law suite features 2 bedrooms with individual deck access, a spacious living room, a fully equipped kitchen, and a beautifully remodeled full bathroom, making it perfect for comfortable modern living. Additionally, the owners have purchased materials to build stairs off the in-law suite balcony towards the main entrance of the home, which will be conveyed with the sale. Majority off all furniture (ie: wardrobes, dressers, beds) will convey as well. Discover the unique feature of an expansive in-ground, indoor pool attached to the side of the home, complete with a diving board. The attached pool house features a built-in bathroom and a bar, creating an inviting space for relaxation and entertainment. Also includes heat pump for year round swimming! The property also includes an oversized detached garage featuring a practical workroom and two generously sized storage rooms, offering ample space for hobbies and storage needs. The circular driveway provides convenient parking space. BRAND NEW HVAC system (2024) and roof within last within the last ten years. Make us an offer! Situated on a spacious 3-acre lot, the backyard is a haven with a greenhouse and charming tree house. Enjoy privacy with a fenced-in backyard section, creating a serene and secure outdoor oasis. The concrete patio is perfect for entertaining guests. This home is being sold AS IS and offers endless potential. It is a MUST see in person to capture all it has to offer!
Sold for $460,000
Zillow last checked:
Listing updated:
Bought with:
Steve Townley, 0225029147
Townley and Seaman Realty LLC
Source: Bright MLS,MLS#: VASP2028338
Price history
| Date | Event | Price |
|---|---|---|
| 12/30/2024 | Sold | $460,000+0%$144/sqft |
Source:  Bright MLS #VASP2028338 Report a problem Bright MLS #VASP2028338 Report a problem | ||
| 12/9/2024 | Contingent | $459,999$144/sqft |
Source: Bright MLS #VASP2028338 Report a problem | ||
| 11/8/2024 | Price change | $459,999-4.2%$144/sqft |
Source: Bright MLS #VASP2028338 Report a problem | ||
| 10/14/2024 | Price change | $479,999-4%$150/sqft |
Source: Bright MLS #VASP2028338 Report a problem | ||
| 10/1/2024 | Listed for sale | $499,999-9.1%$156/sqft |
Source: Bright MLS #VASP2028338 Report a problem | ||
| 9/24/2024 | Listing removed | $549,999$172/sqft |
Source: Bright MLS #VASP2025598 Report a problem | ||
| 9/2/2024 | Listed for sale | $549,999$172/sqft |
Source: Bright MLS #VASP2025598 Report a problem | ||
| 8/22/2024 | Listing removed | $549,999$172/sqft |
Source: Bright MLS #VASP2025598 Report a problem | ||
| 7/26/2024 | Price change | $549,999-6.8%$172/sqft |
Source: Bright MLS #VASP2025598 Report a problem | ||
| 6/6/2024 | Listed for sale | $589,999-1.7%$184/sqft |
Source: Bright MLS #VASP2025598 Report a problem | ||
| 4/4/2024 | Listing removed | -- |
Source: Bright MLS #VASP2023172 Report a problem | ||
| 2/28/2024 | Listed for sale | $599,999+106.9%$187/sqft |
Source: Bright MLS #VASP2023172 Report a problem | ||
| 10/22/2021 | Sold | $290,000-3.3%$91/sqft |
Source: Bright MLS #VASP2002744 Report a problem | ||
| 9/19/2021 | Pending sale | $300,000$94/sqft |
Source:  CAAR #VASP2002744 Report a problem CAAR #VASP2002744 Report a problem | ||
| 9/16/2021 | Price change | $300,000-16.7%$94/sqft |
Source:  Long & Foster Broker Feed #VASP2002744 Report a problem Long & Foster Broker Feed #VASP2002744 Report a problem | ||
| 9/9/2021 | Listed for sale | $360,000-21.7%$113/sqft |
Source: Long & Foster Broker Feed #VASP2002744 Report a problem | ||
| 6/8/2020 | Sold | $460,000+0%$144/sqft |
Source: Public Record Report a problem | ||
| 11/11/2019 | Price change | $459,900-2.1%$144/sqft |
Source: Berkshire Hathaway Home Services Select Realty #VASP217406 Report a problem | ||
| 10/28/2019 | Listed for sale | $469,900$147/sqft |
Source: Berkshire Hathaway HomeServices Select Realty #VASP217406 Report a problem | ||
Nearby homes
- $86,700-- bd-- ba-- sqft11217 Chancellor Meadows Ln, Locust Grove, VA 22508Off Market
- $380,0003 bd3 ba1.3k sqft11205 Chancellor Meadows Ln, Locust Grove, VA 22508Sold
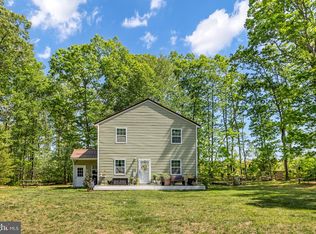
- $350,4003 bd2 ba1.1k sqft11209 Chancellor Meadows Ln, Locust Grove, VA 22508Off Market
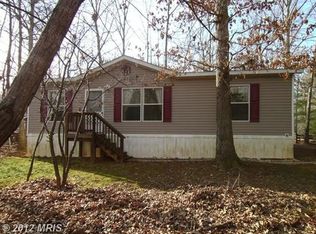
- $412,7003 bd2 ba1.2k sqft11223 Chancellor Meadows Ln, Locust Grove, VA 22508Off Market
Get a cash offer in 3 minutes
Find out how much your home could sell for in as little as 3 minutes with a no-obligation cash offer.
Estimated market value
$494,000
