Skip main navigation
Sold for $640,000
  • $640,000

    11201 Cinnamon Teal Dr, Spotsylvania, VA 22553

    4beds
    3,550sqft
    Single Family Residence
    Built in 2002
    4.92 Acres Lot
    $-- Zestimate®
    $180/sqft
    $3,214 Estimated rent

    Home value

    Not available

    Estimated sales range

    Not available

    $3,214/mo

    Zestimate® history
    Loading
    Loading...

    Owner options

    List your home for rent

    $3,214/mo

    Rent Zestimate®

    Find your next renter with Zillow Rental Manager. Plus, with online applications, you can quickly screen prospective tenants – for free.

    Learn more

    $3,214/mo

    Rent Zestimate®

    Refinance and save

    $3,959/mo

    Est. payment

    Refinancing to a lower rate could help reduce your monthly payments and save thousands over the life of the loan.

    See today's rates

    $3,959/mo

    Est. payment

    Explore your selling options

    Work with a Zillow partner agent

    Leverage their expertise and Zillow's premium Showcase listings to get your home seen by more buyers.

    Get started

    List with your own agent

    Get your home in front of millions of buyers by listing it on Zillow.

    Learn how to do it

    Sell it yourself

    Take full control of how buyers see your home on Zillow by listing For Sale by Owner (FSBO).

    List your home

    What's special

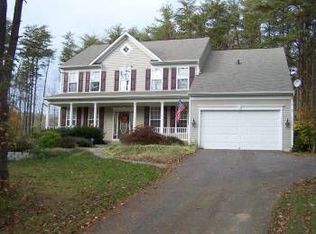
    Gorgeous updated home in Summers Landing that sits on 5 Acres! Walk into the foyer of this freshly painted home and experience an open floor plan with a formal dining room to the left and straight ahead the beautiful family room with vaulted ceilings, Wood Floors and New Skylights that open. The Kitchen is located off to the side and offers 42" cabinets with dimmable lighting underneath, Ceiling Fan, Large Island, Wine Rack, and Gorgeous counter tops with a backsplash you will never forget! The Appliances are Stainless, the dishwasher is new, the stove is Gas, and the pantry has Automatic Lighting! The Primary Bedroom suite is located on the main level. Walk into the luxurious bathroom to find Heated Tile Floors, Double Vanity, Freestanding Tub and Enormous Walk In Shower. You will love the Walk In Closet with Custom Shelving! The 2nd level, which overlooks the Family Room, offers 2 Large Bedrooms that share a Huge Jack n Jill Bathroom. All new Carpeting was added to this level in March 2025! The Lower Level, with 10' Ceilings, was remodeled in 2024. Here you will find the office, which walks out to the back yard, a beautiful Family Room with an Electric Fireplace and Built In Lighted Shelves, and the 4th Bedroom with Full Bath. The main level Family Room opens to the Maintenance Free Deck that overlooks the Wonderful and Private Back Yard with a large Shed that has Power! Roof was Replaced in 2024, Hot Water Heater 2023.

    Zillow last checked:

    Listing updated:

    Listed by:

    Karen Cercone 540-319-7839,

    NEXTHOME BLUE HERON REALTY GROUP

    Bought with:

    Karen Brooks, 0223240745

    Realty One Group Key Properties

    Source: Bright MLS,MLS#: VASP2031724MLS Logo

    Facts & features

    Interior

    Bedrooms & bathrooms
    • Bedrooms: 4
    • Bathrooms: 5
    • Full bathrooms: 3
    • 1/2 bathrooms: 2
    • Main level bathrooms: 2
    • Main level bedrooms: 1
    Basement
    • Area: 1392
    Heating
    • Forced Air, Propane
    Cooling
    • Heat Pump
    Appliances
    • Included: Dishwasher, Oven/Range - Gas, Stainless Steel Appliance(s), Refrigerator, Ice Maker, Washer, Dryer, Water Conditioner - Owned, Water Heater, Water Treat System
    • Laundry: Main Level
    Features
    • Bathroom - Walk-In Shower, Built-in Features, Ceiling Fan(s), Chair Railings, Combination Kitchen/Living, Crown Molding, Dining Area, Entry Level Bedroom, Family Room Off Kitchen, Open Floorplan, Formal/Separate Dining Room, Kitchen Island, Walk-In Closet(s), Other, 9'+ Ceilings, Vaulted Ceiling(s)
    • Flooring: Hardwood, Ceramic Tile, Carpet, Wood
    • Basement: Walk-Out Access,Finished
    • Number of fireplaces: 1
    • Fireplace features: Electric
    Interior area
    • Total structure area: 3,942
    • Total interior livable area: 3,550 sqft
    • Finished area above ground: 2,550
    • Finished area below ground: 1,000

    Property

    Parking
    • Total spaces: 8
    • Parking features: Garage Faces Side, Basement, Attached, Driveway
    • Attached garage spaces: 2
    • Uncovered spaces: 6
    Accessibility
    • Accessibility features: None
    Features
    • Levels: Three
    • Stories: 3
    • Patio & porch: Deck
    • Exterior features: Lighting
    • Pool features: None
    Lot
    • Size: 4.92 Acres
    • Features: Backs to Trees, Corner Lot, Corner Lot/Unit
    Details
    • Additional structures: Above Grade, Below Grade
    • Parcel number: 21F3190
    • Zoning: RU
    • Special conditions: Standard

    Construction

    Type & style
    • Home type: SingleFamily
    • Architectural style: Cape Cod
    • Property subtype: Single Family Residence
    Materials
    • Vinyl Siding
    • Foundation: Slab
    Condition
    • New construction: No
    • Year built: 2002

    Utilities & green energy

    • Sewer: On Site Septic
    • Water: Well

    Community & HOA

    Community
    • Security: Electric Alarm
    • Subdivision: Summers Landing
    HOA
    • Has HOA: Yes
    • Amenities included: Lake
    • Services included: Common Area Maintenance
    • HOA fee: $220 annually
    • HOA name: SUMMERS LANDING
    Location
    • Region: Spotsylvania

    Financial & listing details

    • Price per square foot: $180/sqft
    • Tax assessed value: $512,300
    • Annual tax amount: $3,762
    • Date on market: 4/12/2025
    • Listing agreement: Exclusive Right To Sell
    • Exclusions: Outdoor Cameras
    • Ownership: Fee Simple

    Price history

    DateEventPrice
    6/2/2025Sold$640,000-0.6%$180/sqft
    Source: Bright MLS #VASP2031724 Report a problem
    5/3/2025Pending sale$644,000$181/sqft
    Source: NextHome #VASP2031724 Report a problem
    5/2/2025Contingent$644,000$181/sqft
    Source: Bright MLS #VASP2031724 Report a problem
    4/12/2025Listed for sale$644,000+68.8%$181/sqft
    Source: Bright MLS #VASP2031724 Report a problem
    8/7/2018Sold$381,500+1.7%$107/sqft
    Source: Public Record Report a problem
    5/21/2018Pending sale$375,000$106/sqft
    Source: Keller Williams Chantilly Ventures LLC #1004289147 Report a problem
    4/9/2018Price change$375,000-2.6%$106/sqft
    Source: Keller Williams Chantilly Ventures Llc #1004289147 Report a problem
    4/6/2018Pending sale$385,000$108/sqft
    Source: Keller Williams Realty Chantilly #1004289147 Report a problem
    11/29/2017Price change$385,000-3.8%$108/sqft
    Source: Re/Max Real Estate Connections #1000204457 Report a problem
    11/8/2017Listed for sale$400,000$113/sqft
    Source: Re/Max Real Estate Connections #1000204457 Report a problem
    8/14/2017Pending sale$400,000$113/sqft
    Source: RE/MAX Real Estate Connections #SP9911532 Report a problem
    8/2/2017Price change$400,000-4.8%$113/sqft
    Source: RE/MAX Real Estate Connections #SP9911532 Report a problem
    4/9/2017Listed for sale$420,000+1006.7%$118/sqft
    Source: RE/MAX Real Estate Connections #SP9911532 Report a problem
    4/1/1999Sold$37,950$11/sqft
    Source: Public Record Report a problem

    Public tax history

    YearProperty taxesTax assessment
    2025$3,762 $512,300
    2024$3,762 +22.3%$512,300 +28.6%
    2023$3,075 +4.6%$398,500
    2022$2,940 -1%$398,500 +8.7%
    2021$2,968 $366,700
    2020$2,968 -2.3%$366,700 +2.3%
    2019$3,039 +1.7%$358,600
    2018$2,987 +7.4%$358,600 +9.6%
    2017$2,780 $327,100
    2016-- $327,100 -1%
    2015-- $330,400
    2014-- $330,400 +15.7%
    2013-- $285,600
    2012-- $285,600 -3%
    2011-- $294,400
    2010-- $294,400 -26.2%
    2009-- $399,000 -10.5%
    2007$2,765 +16.9%$445,900 +16.9%
    2006$2,366 +9.5%$381,600 +57.2%
    2005$2,161 +3.5%$242,800
    2004$2,088 +14.9%$242,800 +34.9%
    2003$1,818 +45.9%$180,000 +45.9%
    2002$1,246 $123,400
    Find assessor info on the county website

    Neighborhood: 22553

    Nearby schools

    GreatSchools rating
    Schools provided by the listing agent
    • High: Riverbend
    • District: Spotsylvania County Public Schools

    Source: Bright MLS. This data may not be complete. We recommend contacting the local school district to confirm school assignments for this home.

    Get pre-qualified for a loan
    At Zillow Home Loans, we can pre-qualify you in as little as 5 minutes with no impact to your credit score.

    An equal housing lender. NMLS #10287.