Skip main navigation
Pending
  • Price cut: $5K (7/29)
    $339,900

    11201 Copperline Rd E, Evansville, IN 47712

    4beds
    1,782sqft
    : 
    $2,179/mo
    Get pre-qualified
    Single Family Residence
    Built in 2005
    1.34 Acres Lot
    $339,000 Zestimate®
    $--/sqft
    $-- HOA

    What's special

    Half bathAdditional storage shedFormal dining roomSpacious family roomHorseshoe drivewayMature shade treesMain-level laundry room
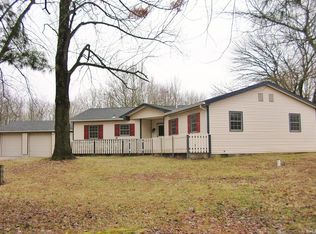
    ***BOM Market due to no fault of home conditions*** Welcome to peaceful country living just minutes from the city! Situated on 1.34 partially wooded acres in desirable North Posey County, this charming two-owner home offers the perfect blend of privacy, space, and convenience located less than a mile west of Posey County Line Road and only 15 minutes from USI. Built in 2005, this well-maintained home features 1,782 square feet of living space with 4 bedrooms, 2.5 bathrooms, a spacious family room, formal dining room, den, and an eat-in kitchen complete with appliances. The main-level laundry room and half bath add everyday convenience, while the upstairs offers four comfortable bedrooms and two full baths. Recent updates provide peace of mind and added value, including public water now connected to the home, fresh paint in several rooms, a new concrete patio off the back of the house perfect for entertaining or relaxing outdoors, and a recently pumped septic system by TSF. Outside, you’ll appreciate the horseshoe driveway, mature shade trees, and the impressive 24’ x 36’ detached garage/pole barn with two overhead doors, ample workspace, and room for hobbies, storage, or recreational vehicles. An additional storage shed provides even more functionality. If you’ve been looking for a move-in ready home with acreage, modern updates, and the serenity of country living without sacrificing convenience, this is one you won’t want to miss!
    32 days
    |
    1,546
    |
    75
    |

    Zillow last checked:

    Listing updated:

    Listed by:

    Carson Lowry Cell:812-305-4663,

    RE/MAX REVOLUTION

    Source: IRMLS,MLS#: 202628365MLS Logo

      Facts & features

      Interior

      Bedrooms & bathrooms
      • Bedrooms: 4
      • Bathrooms: 3
      • Full bathrooms: 2
      • 1/2 bathrooms: 1
      Bedroom 1
      • Level: Upper
      Bedroom 2
      • Level: Upper
      Dining room
      • Area: 168
      • Dimensions: 12 x 14
      Kitchen
      • Area: 190
      • Dimensions: 19 x 10
      Living room
      • Area: 204
      • Dimensions: 17 x 12
      Heating
      • Heat Pump
      Cooling
      • Attic Fan, Central Air
      Features
      • Basement: Partial,Block
      • Has fireplace: No
      Interior area
      • Total structure area: 2,016
      • Total interior livable area: 1,782 sqft
      • Finished area above ground: 1,782
      • Finished area below ground: 0
      Video & virtual tour

      Property

      Parking
      • Total spaces: 2.5
      • Parking features: Detached
      • Garage spaces: 2.5
      Features
      • Levels: Two
      • Stories: 2
      Lot
      • Size: 1.34 Acres
      • Features: Few Trees, 0-2.9999
      Details
      • Additional structures: Shed
      • Parcel number: 651312300031.037016

      Construction

      Type & style
      • Home type: SingleFamily
      • Property subtype: Single Family Residence
      Materials
      • Vinyl Siding
      Condition
      • New construction: No
      • Year built: 2005

      Utilities & green energy

      • Sewer: Septic Tank
      • Water: Public

      Community & HOA

      Community
      • Subdivision: None
      Location
      • Region: Evansville

      Financial & listing details

      • Tax assessed value: $257,600
      • Annual tax amount: $2,098
      • Date on market: 7/15/2026

        Estimated market value

        $339,000

        $322,000 - $356,000

        $1,757/mo

        Price history

        DateEventPrice
        8/2/2026Pending sale$339,900
        Source: IRMLS #202628365 Report a problem
        7/29/2026Price change$339,900-1.4%
        Source: IRMLS #202628365 Report a problem
        7/25/2026Listed for sale$344,900
        Source: IRMLS #202628365 Report a problem
        7/18/2026Pending sale$344,900
        Source: IRMLS #202628365 Report a problem
        7/15/2026Listed for sale$344,900+43.8%
        Source: IRMLS #202628365 Report a problem
        11/25/2020Sold$239,900$135/sqft
        Source: Agent Provided Report a problem

        Public tax history

        YearProperty taxesTax assessment
        2025$2,186 +47.3%$257,600 +4%
        2024$1,485 -7.7%$247,600 +29.4%
        2023$1,608 +8.8%$191,300 +6.7%
        2022$1,478 -0.4%$179,300 +7%
        2021$1,484 +4.3%$167,500 -0.6%
        2020$1,423 +12.3%$168,500 +0.9%
        2019$1,267 +31.6%$167,000 +3.2%
        2018$963 +4.1%$161,800 +12.6%
        2017$925 +8.4%$143,700 -1%
        2016$854 -5.1%$145,200 +0.3%
        2014$900 -6.8%$144,700 -1%
        2013$965 -1.8%$146,200 +1.6%
        2012$983 +566.9%$143,900 +399.7%
        2011$147 -40.3%$28,800 -45%
        2010$247 +12.6%$52,400 +2.7%
        2009$219 $51,000 +102.4%
        2006-- $25,200 -51.6%
        2005-- $52,100
        Find assessor info on the county website

        Monthly payment

        Est. payment

        Payment breakdown

        Explore the cost of this home by adjusting the details. Changes won't be saved.
        All calculations are estimates and provided by Zillow, Inc. for informational purposes only. Actual amounts may vary.
        HOA fees may include property taxes on listings classified as Co-Ops. Contact the listing agent and/or owner for fee details.
        See how much you could borrow to make a competitive offer.

        Climate risks

        Neighborhood: 47712

        Getting around

        0 / 100
        Car-Dependent
        12 / 100
        Somewhat Bikeable

        Nearby schools

        GreatSchools rating
        Schools provided by the listing agent
        • Elementary: South Terrace
        • Middle: North Posey
        • High: North Posey
        • District: MSD of North Posey County

        Source: IRMLS. This data may not be complete. We recommend contacting the local school district to confirm school assignments for this home.

        A local agent can set up tours, give advice and negotiate with sellers.

        Browse local experts

        Similar homes