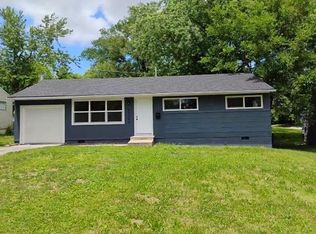
Welcome to 11201 Corrington, a beautifully renovated home nestled in the heart of Kansas City, Missouri. This residence boasts a host of essential updates, ensuring you'll enjoy a comfortable and modern lifestyle. Step inside and you'll be greeted by a home that feels brand new, starting with a brand-new roof that offers peace of mind for years to come. The efficient and reliable new furnace and AC system, along with a fresh water heater, ensure your comfort in all seasons. Did I mention all new windows as well! The heart of this home, the kitchen, has been completely transformed with a modern touch. It features stunning white cabinets, elegant granite countertops, and a stylish tile backsplash, all complemented by a suite of gleaming stainless steel appliances.
As you explore further, you'll notice the new hardwood floors throughout the spacious living room and all three bedrooms. These beautiful floors not only enhance the aesthetic appeal but also make cleaning a breeze. The modern and updated bathroom is a sanctuary, boasting a new vanity, fixtures, and modern lighting that adds a touch of luxury to your daily routine. Outside, the fresh exterior paint and charming cedar accents give this home excellent curb appeal, making it a standout in the neighborhood. This property offers not only a beautifully renovated interior but also a fresh and inviting exterior that welcomes you home every day.
In summary, 11201 Corrington offers the perfect blend of modern updates and timeless charm. With its new roof, HVAC system, water heater, electrical wiring, windows, and an exquisite kitchen, this home is move-in ready and waiting for you to make it your own. Don't miss the opportunity to own a piece of Kansas City's finest living in this meticulously renovated gem.
Sold
Price Unknown
11201 Corrington Ave, Kansas City, MO 64134
3beds
936sqft
Single Family Residence
Built in 1955
0.26 Acres Lot
$151,300 Zestimate®
$--/sqft
$1,308 Estimated rent
Home value
$151,300
$135,000 - $168,000
$1,308/mo
Zestimate® history
Owner options
List your home for rent
$1,308/mo
Rent Zestimate®
Find your next renter with Zillow Rental Manager. Plus, with online applications, you can quickly screen prospective tenants – for free.
$1,308/mo
Rent Zestimate®
Refinance and save
Refinancing to a lower rate could help reduce your monthly payments and save thousands over the life of the loan.
Explore your selling options
Work with a Zillow partner agent
Leverage their expertise and Zillow's premium Showcase listings to get your home seen by more buyers.
Get startedList with your own agent
Get your home in front of millions of buyers by listing it on Zillow.
Learn how to do itSell it yourself
Take full control of how buyers see your home on Zillow by listing For Sale by Owner (FSBO).
List your homeWhat's special
Timeless charmElectrical wiringAc systemExcellent curb appealBrand - new roofNew roofModern lighting
Zillow last checked:
Listing updated:
Listed by:
Rank & Roberts Team 816-708-1402,
ReeceNichols - Country Club Plaza,
Colleen Roberts 913-244-8571,
ReeceNichols - Country Club Plaza
Bought with:
Michelle Isabell, 2017033286
Keller Williams Realty Partners Inc.
Source: Heartland MLS as distributed by MLS GRID,MLS#: 2469916
Facts & features
Interior
Bedrooms & bathrooms
- Bedrooms: 3
- Bathrooms: 1
- Full bathrooms: 1
Primary bedroom
- Area: 143 Square Feet
- Dimensions: 13 x 11
Bedroom 2
- Area: 110 Square Feet
- Dimensions: 11 x 10
Bedroom 3
- Area: 72 Square Feet
- Dimensions: 9 x 8
Kitchen
- Area: 176 Square Feet
- Dimensions: 16 x 11
Living room
- Area: 192 Square Feet
- Dimensions: 16 x 12
Heating
- Forced Air
Cooling
- Electric
Appliances
- Included: Dishwasher, Microwave, Built-In Electric Oven
- Laundry: In Garage
Features
- Flooring: Wood
- Windows: Thermal Windows
- Basement: Slab
- Has fireplace: Yes
Interior area
- Total structure area: 936
- Total interior livable area: 936 sqft
- Finished area above ground: 936
Property
Parking
- Total spaces: 1
- Parking features: Attached
- Attached garage spaces: 1
Lot
- Size: 0.26 Acres
- Features: Level
Details
- Parcel number: 63330100100000000
Construction
Type & style
- Home type: SingleFamily
- Architectural style: Traditional
- Property subtype: Single Family Residence
Materials
- Other
- Roof: Composition
Condition
- Year built: 1955
Utilities & green energy
- Sewer: Public Sewer
- Water: Public
Community & HOA
Community
- Subdivision: Ruskin Hills
HOA
- Has HOA: No
Location
- Region: Kansas City
Financial & listing details
- Tax assessed value: $63,480
- Annual tax amount: $1,064
- Date on market: 2/2/2024
- Listing terms: Cash,Conventional,VA Loan
- Ownership: Investor
- Road surface type: Paved
Price history
| Date | Event | Price |
|---|---|---|
| 3/1/2024 | Sold | -- |
Source:  Heartland MLS as distributed by MLS GRID #2469916 Report a problem Heartland MLS as distributed by MLS GRID #2469916 Report a problem | ||
| 2/5/2024 | Contingent | $168,000$179/sqft |
Source: Heartland MLS as distributed by MLS GRID #2469916 Report a problem | ||
| 2/2/2024 | Listed for sale | $168,000$179/sqft |
Source: Heartland MLS as distributed by MLS GRID #2469916 Report a problem | ||
| 6/10/2009 | Sold | -- |
Source: Public Record Report a problem | ||
Public tax history
| Year | Property taxes | Tax assessment |
|---|---|---|
| 2025 | $1,074 -0.9% | $12,062 -3.7% |
| 2024 | $1,084 +1.8% | $12,521 |
| 2023 | $1,064 +17.9% | $12,521 +37.3% |
| 2022 | $903 +15.9% | $9,121 |
| 2021 | $779 -5.6% | $9,121 -0.2% |
| 2020 | $825 +5.7% | $9,135 |
| 2019 | $781 | $9,135 +118.5% |
| 2018 | $781 +81.9% | $4,181 |
| 2017 | $429 +11.5% | $4,181 +2.6% |
| 2016 | $385 +4.4% | $4,076 +2% |
| 2014 | $369 -58.2% | $3,996 |
| 2013 | $882 +0.4% | $3,996 -57.4% |
| 2012 | $879 +0.6% | $9,372 |
| 2011 | $873 +0.7% | $9,372 |
| 2010 | $867 -12.7% | $9,372 |
| 2009 | $993 +7.2% | $9,372 -14% |
| 2008 | $926 +5.3% | $10,898 |
| 2007 | $879 +0% | $10,898 +6% |
| 2006 | $879 +22% | $10,281 |
| 2005 | $720 +0.9% | $10,281 +15% |
| 2004 | $713 +19.9% | $8,940 |
| 2003 | $595 +0.8% | $8,940 +15% |
| 2002 | $591 +2.1% | $7,774 |
| 2001 | $579 | $7,774 |
Find assessor info on the county website
Neighborhood: Ruskin Heights
Nearby homes
- $150,7003 bd2 ba912 sqft11203 Corrington Ave, Kansas City, MO 64134Off Market
- $--3 bd1 ba1.1k sqft11200 Crystal Ave, Kansas City, MO 64134Sold

- $--3 bd1 ba912 sqft11202 Crystal Ave, Kansas City, MO 64134Sold
- $130,3002 bd1 ba1.1k sqft11205 Corrington Ave, Kansas City, MO 64134Off Market
- $152,5003 bd1 ba1.5k sqft7501 E 112th Ter, Kansas City, MO 64134Off Market
- $103,7003 bd1 ba912 sqft11204 Crystal Ave, Kansas City, MO 64134Off Market
- $153,0004 bd1 ba1.2k sqft11200 Corrington Ave, Kansas City, MO 64134Off Market
- $56,8603 bd1 ba1.2k sqft11202 Corrington Ave, Kansas City, MO 64134Off Market
Nearby schools
GreatSchools rating
- 5/10Burke Elementary SchoolGrades: K-5Distance: 1.7 mi
- 2/10Hickman Mills 8th Grade CenterGrades: 8Distance: 0.5 mi
- 2/10Ruskin High SchoolGrades: 9-12Distance: 0.3 mi
Schools provided by the listing agent
- High: Ruskin
Source: Heartland MLS as distributed by MLS GRID. This data may not be complete. We recommend contacting the local school district to confirm school assignments for this home.
Get a cash offer in 3 minutes
Find out how much your home could sell for in as little as 3 minutes with a no-obligation cash offer.
Estimated market value
$151,300
Get a cash offer in 3 minutes
Find out how much your home could sell for in as little as 3 minutes with a no-obligation cash offer.
Estimated market value
$151,300
- Missouri
- Jackson County
- Kansas City
- 64134
- Ruskin Heights
- 11201 Corrington Ave
Nearby cities
Nearby neighborhoods
Nearby zip codes
Other Kansas City Topics
