Skip main navigation
Sold for $1,100,000
  • $1,100,000

    11201 Freas Dr, Gaithersburg, MD 20878

    4beds
    4,169sqft
    Single Family Residence
    Built in 1976
    10,287 Square Feet Lot
    $1,153,800 Zestimate®
    $264/sqft
    $5,095 Estimated rent

    Home value

    $1,153,800

    $1.10M - $1.22M

    $5,095/mo

    Zestimate® history
    Loading
    Loading...

    Owner options

    List your home for rent

    $5,095/mo

    Rent Zestimate®

    Find your next renter with Zillow Rental Manager. Plus, with online applications, you can quickly screen prospective tenants – for free.

    Learn more

    $5,095/mo

    Rent Zestimate®

    Refinance and save

    $6,809/mo

    Est. payment

    Refinancing to a lower rate could help reduce your monthly payments and save thousands over the life of the loan.

    See today's rates

    $6,809/mo

    Est. payment

    Explore your selling options

    Work with a Zillow partner agent

    Leverage their expertise and Zillow's premium Showcase listings to get your home seen by more buyers.

    Get started

    List with your own agent

    Get your home in front of millions of buyers by listing it on Zillow.

    Learn how to do it

    Sell it yourself

    Take full control of how buyers see your home on Zillow by listing For Sale by Owner (FSBO).

    List your home

    What's special

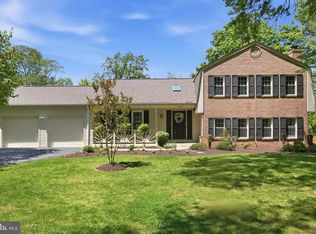
    Welcome to 11201 Freas Drive! This stunning property offers an abundance of space and luxurious amenities, making it the perfect place to call home. This is one of the largest homes in the Westleigh neighborhood of Montgomery County due to a fabulous addition. With 4 generously sized bedrooms and 3 full baths, plus 2 half baths, there's room for everyone! Step inside to find a versatile office space with frosted glass doors, perfect for remote work or study. The welcoming family room at the entrance sets the tone for comfortable living. The heart of the home boasts a newly renovated kitchen with a large center island, gas cooking, double oven, and a large pantry for ample storage. The addition and renovation expanded the first floor living area, providing even more space for entertaining and everyday living. Be prepared to be captivated by the grandeur of the palatial casement windows, seamlessly merging the indoor and outdoor realms. These majestic windows adorn the living room and dining room, effortlessly inviting the outside world to become part of your daily sanctuary. Imagine basking in the warm glow of natural light as it floods the space, creating an ambiance of tranquility and serenity. Whether you're hosting a gathering or simply unwinding after a long day, these expansive windows offer a breathtaking backdrop that enhance the moment, and make you feel the beauty of the outdoors right into the heart of your new home. Gather around the fireplace in the living space, complete with built-ins for added charm and functionality. All bathrooms have been beautifully updated, ensuring both style and convenience. Escape to the backyard oasis, where privacy is provided by pine trees and Leland cypress. Enjoy the tranquility of quiet parkland backing the property, creating a serene atmosphere for relaxation and recreation. The carport has been converted to a two-car garage, providing secure parking and additional storage space. Plus, there's a built-in shed at the back for even more storage options. Newly refinished hardwood floors throughout, brand new carpet upstairs, freshly painted interior, updated electric, and a two-year-old washer. The mud room has built-ins with butcher block seating. The finished basement offers plenty of space for exercise, gaming, and storage. Situated in a desirable neighborhood, this home offers easy access to amenities, schools ( including the designated Wootton High School), parks, and more. Plus, the roof was replaced in 2017, and the air conditioning upstairs is brand new. The home is equipped with dual zoned air conditioning and heating. Rest easy with the ADT alarm system in place, providing added security for you and your loved ones. Don't miss out on the opportunity to make 11201 Freas Drive your new address. Schedule a showing today and experience the perfect blend of comfort, convenience, and luxury living!

    Zillow last checked:

    Listing updated:

    Listed by:

    Tina Cavallaro 240-372-6835,

    RE/MAX Premiere Selections

    Bought with:

    Maggie Simpson, SP98363513

    Compass

    Claudia Grinius

    Compass

    Source: Bright MLS,MLS#: MDMC2125968MLS Logo

    Facts & features

    Interior

    Bedrooms & bathrooms
    • Bedrooms: 4
    • Bathrooms: 5
    • Full bathrooms: 3
    • 1/2 bathrooms: 2
    • Main level bathrooms: 1
    Basement
    • Area: 1440
    Heating
    • Programmable Thermostat, Natural Gas
    Cooling
    • Central Air, Electric
    Appliances
    • Included: Gas Water Heater
    Features
    • Basement: Finished
    • Number of fireplaces: 1
    Interior area
    • Total structure area: 4,169
    • Total interior livable area: 4,169 sqft
    • Finished area above ground: 2,729
    • Finished area below ground: 1,440

    Property

    Parking
    • Total spaces: 2
    • Parking features: Garage Faces Front, Attached
    • Attached garage spaces: 2
    Accessibility
    • Accessibility features: None
    Features
    • Levels: Three
    • Stories: 3
    • Pool features: None
    Lot
    • Size: 10,287 sqft
    Details
    • Additional structures: Above Grade, Below Grade
    • Parcel number: 160601552725
    • Zoning: R200
    • Special conditions: Standard

    Construction

    Type & style
    • Home type: SingleFamily
    • Architectural style: Colonial
    • Property subtype: Single Family Residence
    Materials
    • Brick
    • Foundation: Block
    Condition
    • New construction: No
    • Year built: 1976

    Utilities & green energy

    • Sewer: Public Sewer
    • Water: Public

    Community & neighborhood

    Location
    • Region: Gaithersburg
    • Subdivision: Westleigh

    HOA & financial

    HOA
    • Has HOA: Yes
    • HOA fee: $188 annually

    Other

    Other facts
    • Listing agreement: Exclusive Right To Sell
    • Ownership: Fee Simple

    Price history

    DateEventPrice
    5/8/2024Sold$1,100,000+13.4%$264/sqft
    Source: Bright MLS #MDMC2125968 Report a problem
    4/11/2024Pending sale$969,900$233/sqft
    Source: Bright MLS #MDMC2125968 Report a problem
    4/4/2024Listed for sale$969,900+151.9%$233/sqft
    Source: Bright MLS #MDMC2125968 Report a problem
    4/22/2002Sold$385,000$92/sqft
    Source: Public Record Report a problem

    Public tax history

    YearProperty taxesTax assessment
    2025$10,331 +6%$897,200 +6%
    2024$9,747 +5%$846,700 +5.1%
    2023$9,281 +10%$805,467 +5.4%
    2022$8,433 +5.8%$764,233 +5.7%
    2021$7,971 +2.6%$723,000 +2.7%
    2020$7,768 +5.7%$704,100 +5.7%
    2019$7,347 -0.2%$666,300
    2018$7,361 +0%$666,300 +2.7%
    2017$7,361 +30.2%$649,000 +2.7%
    2016$5,653 $631,700 +2.8%
    2015$5,653 $614,400 +3.1%
    2014$5,653 $596,067 +3.2%
    2013-- $577,733 +3.3%
    2012-- $559,400
    2011-- $559,400
    2010-- $559,400 -26.2%
    2009-- $757,790 +10.9%
    2008-- $683,536 +31.8%
    2007-- $518,786 +15.7%
    2006-- $448,330 +12.3%
    2005-- $399,140 +14.1%
    2004-- $349,950 +16.4%
    2003-- $300,760 +7.2%
    2002-- $280,452
    2001-- $280,452

    Find assessor info on the county website

    Neighborhood: 20878

    Nearby schools

    GreatSchools rating
    Schools provided by the listing agent
    • Elementary: Dufief
    • Middle: Robert Frost
    • High: Thomas S. Wootton
    • District: Montgomery County Public Schools

    Source: Bright MLS. This data may not be complete. We recommend contacting the local school district to confirm school assignments for this home.

    Get a cash offer in 3 minutes
    Find out how much your home could sell for in as little as 3 minutes with a no-obligation cash offer.
    Estimated market value
    $1,153,800
    Get a cash offer in 3 minutes
    Find out how much your home could sell for in as little as 3 minutes with a no-obligation cash offer.
    Estimated market value
    $1,153,800