Stunning! Gorgeous! Show Stopper! This beautifully updated 4-bedroom, 3-bathroom Pool home offers an open-concept design that combines modern style with practicality. Upon entering, you'll be greeted by a bright, airy atmosphere enhanced by tasteful finishes and an abundance of natural light that can be controlled by adjusting the beautiful Plantation Shutters installed in many of the windows throughout the home. The newly renovated kitchen features elegant cabinetry with expensive flush mount Ceiling Crown Molding, stunning quartz countertops, and high-end stainless steel appliances, creating a perfect space for both cooking and entertaining. The elegant, bold kitchen backsplash and waterfall kitchen Island are the quintessential art like pieces in this kitchen that will be talked about for years to come. Tucked away from the living area and kitchen is a gorgeous primary bedroom with a tropical resort En Suite Feel; Garden Tub, modern wall tiles, frameless shower enclosure; this is a must see! The expansive pavers in the backyard by the pool offers ample space for outdoor gatherings, BBQ and flexibility for family activities and pool parties. Nestled on a peaceful Cul-de-Sac in Carrollwood, this pool home offers a charming sense of community while being just minutes from Ramond James Stadium, Tampa International Airport, Outback Steakhouse, Cheddar's Scratch Kitchen, Bone Fish and a selection of exceptional local restaurants. Don’t miss the chance to own a piece of Tampa’s history, rich in character and full of potential. Call your Realtor today and take the first step toward making this remarkable property your new home.
Sold for $689,900
$689,900
11201 Hidden Valley Dr, Tampa, FL 33618
4beds
1,918sqft
Single Family Residence
Built in 1966
0.87 Acres Lot
$680,200 Zestimate®
$360/sqft
$3,394 Estimated rent
Home value
$680,200
$633,000 - $735,000
$3,394/mo
Zestimate® history
Owner options
List your home for rent
$3,394/mo
Rent Zestimate®
Find your next renter with Zillow Rental Manager. Plus, with online applications, you can quickly screen prospective tenants – for free.
$3,394/mo
Rent Zestimate®
Refinance and save
$4,699/mo
Est. payment
Refinancing to a lower rate could help reduce your monthly payments and save thousands over the life of the loan.
$4,699/mo
Est. payment
Explore your selling options
Work with a Zillow partner agent
Leverage their expertise and Zillow's premium Showcase listings to get your home seen by more buyers.
Get startedList with your own agent
Get your home in front of millions of buyers by listing it on Zillow.
Learn how to do itSell it yourself
Take full control of how buyers see your home on Zillow by listing For Sale by Owner (FSBO).
List your homeWhat's special
Modern wall tilesTasteful finishesNewly renovated kitchenAbundance of natural lightStunning quartz countertopsPeaceful cul-de-sacGorgeous primary bedroom
Zillow last checked:
Listing updated:
Listed by:
Allan Greenfield 352-301-0442,
PINEYWOODS REALTY LLC 813-225-1890
Bought with:
Jessica Jimenez, 3162464
BHHS FLORIDA PROPERTIES GROUP
Source: Stellar MLS,MLS#: TB8449861 Originating MLS: Suncoast Tampa
Originating MLS: Suncoast Tampa
Facts & features
Interior
Bedrooms & bathrooms
- Bedrooms: 4
- Bathrooms: 3
- Full bathrooms: 3
Primary bedroom
- Features: Dual Sinks, En Suite Bathroom, Garden Bath, Shower No Tub, Built-in Closet
- Level: First
- Area: 240 Square Feet
- Dimensions: 16x15
Great room
- Level: First
- Area: 256 Square Feet
- Dimensions: 16x16
Kitchen
- Features: Pantry
- Level: First
- Area: 140 Square Feet
- Dimensions: 14x10
Heating
- Central, Electric
Cooling
- Central Air
Appliances
- Included: Dishwasher, Disposal, Electric Water Heater, Microwave, Range, Refrigerator
- Laundry: Electric Dryer Hookup, In Garage, Inside
Features
- Crown Molding, Eating Space In Kitchen, Open Floorplan, Stone Counters, Thermostat
- Flooring: Luxury Vinyl, Porcelain Tile
- Doors: French Doors
- Windows: Shutters
- Has fireplace: No
Interior area
- Total structure area: 3,308
- Total interior livable area: 1,918 sqft
Property
Parking
- Total spaces: 2
- Parking features: Garage - Attached
- Attached garage spaces: 2
- Details: Garage Dimensions: 23x22
Features
- Levels: One
- Stories: 1
- Patio & porch: Patio, Rear Porch, Screened
- Exterior features: Rain Gutters
- Has private pool: Yes
- Pool features: Above Ground, Deck, Vinyl
Lot
- Size: 0.87 Acres
- Dimensions: 132 x 280
- Features: Cul-De-Sac
- Residential vegetation: Mature Landscaping, Oak Trees
Details
- Parcel number: U16281812H000000H0000.0
- Zoning: RSC-4
- Special conditions: None
Construction
Type & style
- Home type: SingleFamily
- Architectural style: Ranch
- Property subtype: Single Family Residence
Materials
- Block
- Foundation: Slab
- Roof: Shingle
Condition
- New construction: No
- Year built: 1966
Utilities & green energy
- Sewer: Septic Tank
- Water: Private, Well
- Utilities for property: Electricity Connected
Community & HOA
Community
- Security: Smoke Detector(s)
- Pet fee: $0 monthly
- Subdivision: HIDDEN VALLEY
HOA
- Has HOA: No
Location
- Region: Tampa
Financial & listing details
- Price per square foot: $360/sqft
- Tax assessed value: $98,834
- Annual tax amount: $2,926
- Date on market: 11/20/2025
- Cumulative days on market: 19 days
- Listing terms: Cash,Conventional,FHA,VA Loan
- Ownership: Fee Simple
- Total actual rent: 0
- Electric utility on property: Yes
- Road surface type: Paved
Price history
| Date | Event | Price |
|---|---|---|
| 1/23/2026 | Sold | $689,900$360/sqft |
Source:  Stellar MLS #TB8449861 Report a problem Stellar MLS #TB8449861 Report a problem | ||
| 12/14/2025 | Pending sale | $689,900$360/sqft |
Source: Stellar MLS #TB8449861 Report a problem | ||
| 12/4/2025 | Price change | $689,900-1.3%$360/sqft |
Source: Stellar MLS #TB8449861 Report a problem | ||
| 12/1/2025 | Price change | $699,000-0.1%$364/sqft |
Source: Stellar MLS #TB8449861 Report a problem | ||
| 11/20/2025 | Listed for sale | $699,900+122.2%$365/sqft |
Source: Stellar MLS #TB8449861 Report a problem | ||
| 8/26/2025 | Sold | $315,000$164/sqft |
Source: Public Record Report a problem | ||
Public tax history
| Year | Property taxes | Tax assessment |
|---|---|---|
| 2025 | $1,026 -64.9% | $49,768 -72.2% |
| 2024 | $2,926 +3.8% | $179,270 +3% |
| 2023 | $2,818 +5.8% | $174,049 +3% |
| 2022 | $2,663 +1.5% | $168,980 +3% |
| 2021 | $2,624 +3.2% | $164,058 +1.4% |
| 2020 | $2,543 +4% | $161,793 +2.3% |
| 2019 | $2,446 | $158,155 +1.9% |
| 2018 | $2,446 +3.9% | $155,206 +0.7% |
| 2017 | $2,353 +48.5% | $154,059 +39.1% |
| 2016 | $1,584 +1.6% | $110,749 +0.7% |
| 2015 | $1,559 +0.6% | $109,979 +0.8% |
| 2014 | $1,550 | $109,106 +1.5% |
| 2013 | $1,550 +0.5% | $107,494 +1.7% |
| 2012 | $1,542 +4% | $105,697 +3% |
| 2011 | $1,483 +3.2% | $102,618 +1.5% |
| 2010 | $1,437 +3.8% | $101,101 +2.7% |
| 2009 | $1,384 +0.6% | $98,443 +0.1% |
| 2008 | $1,376 -13.9% | $98,345 +3% |
| 2007 | $1,599 -3.9% | $95,481 +2.5% |
| 2006 | $1,663 +0.6% | $93,152 +3% |
| 2005 | $1,652 | $90,439 +3% |
| 2004 | -- | $87,805 +1.9% |
| 2003 | -- | $86,168 +2.4% |
| 2002 | -- | $84,148 +1.6% |
| 2001 | -- | $82,823 -2% |
| 2000 | $1,507 | $84,527 |
Find assessor info on the county website
Neighborhood: 33618
Nearby homes
- $639,6003 bd2 ba2.2k sqft11205 Hidden Valley Dr, Tampa, FL 33618Off Market
- $292,8003 bd3 ba1.5k sqft11201 Cedar Hollow Ln, Tampa, FL 33618Off Market
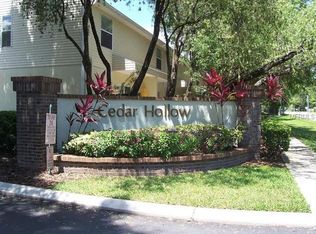
- $306,7003 bd2 ba1.5k sqft11203 Cedar Hollow Ln, Tampa, FL 33618Off Market

- $289,6003 bd2 ba1.5k sqft11209 Cedar Hollow Ln, Tampa, FL 33618Off Market
- $282,7003 bd2 ba1.5k sqft11211 Cedar Hollow Ln, Tampa, FL 33618Off Market
- $244,6773 bd2 ba1.5k sqft11213 Cedar Hollow Ln, Tampa, FL 33618Off Market
- $674,9004 bd3 ba2.8k sqft11202 Hidden Valley Dr, Tampa, FL 33618Off Market
- $328,0003 bd3 ba1.5k sqft11215 Cedar Hollow Ln, Tampa, FL 33618Off Market
Nearby schools
GreatSchools rating
- 6/10Carrollwood Elementary SchoolGrades: PK-8Distance: 0.5 mi
- 2/10Chamberlain High SchoolGrades: 9-12Distance: 2.7 mi
Get a cash offer in 3 minutes
Find out how much your home could sell for in as little as 3 minutes with a no-obligation cash offer.
Estimated market value
$680,200
Get a cash offer in 3 minutes
Find out how much your home could sell for in as little as 3 minutes with a no-obligation cash offer.
Estimated market value
$680,200
- Florida
- Hillsborough County
- Tampa
- 33618
- 11201 Hidden Valley Dr
Nearby cities
Nearby neighborhoods
Nearby zip codes
Other Tampa Topics
