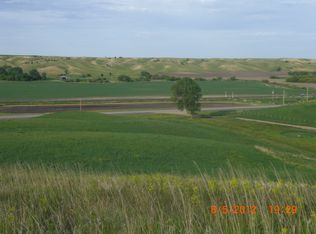
Shop now, move in May. What a great way to buy a house! See more on these YouTubes: Overview: https://www.youtube.com/watch?v=ah5dMPkmg2M Interior: https://youtu.be/B_08FZ_LR0g Exterior: https://www.youtube.com/watch?v= RmZ6owzmI34 Only four years old, this beautiful four bedroom home on 16 acres will be available end of May, 2016. The large open kitchen features a walk-in pantry, center-island, eat-at peninsula, self-closing drawers, and stainless steel appliances. The spacious master bath is conveniently located off the garage entry and features double sinks, a jetted tub and walk-in shower. Master bedroom (13.5x16) hosts a generous walk-in closet. Two ample bedrooms (10 x 12.5 ; 13x 13.5) and second bath are also on the main floor. Nine foot high ceilings throughout the house--including the lower level. Lower level features all egressed windows, a large shop area and massive storage. An oversized bedroom (15x13) on the lower level opens to the family room (15x13) through graceful French doors. This would be the perfect home office set-up as the family room features a walk out to a mini-deck giving you a separate business entrance. The lower level bathroom features an oversized walk-in shower and generous linen closet. On the south side, the sliding glass doors from the dining room open to a pergola covered 12 x 19 back deck offering a view of the sunsets over the coulee. Enjoy the morning sun over the Des Lacs river valley from the north (front) deck. Built on a 10 x 24 foundation, the front deck was designed for an easy transition to a covered porch, should you choose to remodel. The west side of the house features a landscaped mini-deck offering walk-out access to the lower level of the home. The east entrance to the home features a small deck off the oversized (36 x 48) three-car garage. Three fenced pastures open to a central paddock with a 12 x 24 run-in shed and Ritchie Water. Changing pastures is as easy as opening a gate. The newly built 72 x 26 pole building has two overhead doors, a sliding door and a man door providing easy access to all your storage. Three foot high clear plexi panels across the entire (south-facing) front provide clear, bright lighting within. Yard features several flower beds and young trees, including a Honeycrisp apple tree. Three rows of young-but-well-established trees form a shelterbelt along the north west yard. Approximately 7- 8 acres of hay land. Additional 28 acres of hay land also available. Just off Highway 52, one mile from Foxholm and 15 minutes to Boehms Truck stop (west of Minot), this home offers the perfect mix of accessibility and privacy Lower level : Approx. 560 fin. sf ; 507 sf shop; 416 sf storage/mechanical Bathrooms Master: jetted tub; walk in shower Upper: full Lower: 3/4; 5-ft walk in shower Kitchen and Dining: 14 x 27.5 Upper Living Area: 14 x 18.5 Lower Living Area: 15 x 13 Laundry: Main floor; plus roughed-in for lower level laundry Water: Well; Rural Water installation fees paid Sewer: Septic; mound system Heat: Propane Cooling: Central Air Includes: Washer/dryer, fridge, stove, dishwasher, microwave, 1000 gal propane tank, 50 gal. gas water heater, water filter system, all window coverings, ceiling fans Taxes: $2,340 (2015) Zoning: Residential .
This property is not currently displayed as for sale or rent on Zillow. This may be different from what's on other websites or public sources.