Skip main navigation
Off market
Street View
  • $359,400

    11201 Hudson Hills Ln, Riverview, FL 33579

    5beds
    2,254sqft
    Single Family Residence
    Built in ----
    -- sqft lot
    $359,400 Zestimate®
    $159/sqft
    $2,721 Estimated rent

    Home value

    $359,400

    $341,000 - $377,000

    $2,721/mo

    Zestimate® history
    Loading
    Loading...

    Owner options

    List your home for rent

    $2,721/mo

    Rent Zestimate®

    Find your next renter with Zillow Rental Manager. Plus, with online applications, you can quickly screen prospective tenants – for free.

    Learn more

    $2,721/mo

    Rent Zestimate®

    Refinance and save

    $2,507/mo

    Est. payment

    Refinancing to a lower rate could help reduce your monthly payments and save thousands over the life of the loan.

    See today's rates

    $2,507/mo

    Est. payment

    Explore your selling options

    Work with a Zillow partner agent

    Leverage their expertise and Zillow's premium Showcase listings to get your home seen by more buyers.

    Get started

    List with your own agent

    Get your home in front of millions of buyers by listing it on Zillow.

    Learn how to do it

    Sell it yourself

    Take full control of how buyers see your home on Zillow by listing For Sale by Owner (FSBO).

    List your home

    What's special

    Serene lake viewsFive bedroomsFour bathroomsBold granite countertopsFresh neutral paint throughoutAttached two-car garageLaundry room

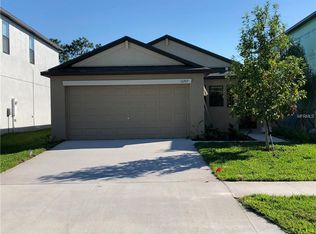
    Welcome home to a spacious two-story home nestled in the sought-after Carlton Lakes community of Riverview, offering resort-style amenities including a clubhouse, fitness center, community pool, park, sidewalks, and serene lake views. Boasting five bedrooms and four bathrooms across a thoughtfully designed floor plan, this home delivers the space and flexibility you need. The open main level features a grand living room, seamlessly connected to a dedicated dining area and an expansive chef's kitchen appointed with rich espresso cabinetry extending to the ceiling, bold granite countertops, a full stone mosaic backsplash, stainless steel appliances including a French door refrigerator and slide-in range, recessed lighting, and a large center island with bar seating perfect for casual dining and entertaining. The main floor also includes a convenient half bath, a laundry room, a walk-in pantry, and a covered foyer entry. Upstairs, the oversized primary suite is complemented by a private en-suite bath featuring a dual-sink vanity, a walk-in shower and surround, and a generously sized walk-in closet. A large secondary family room on the upper level provides additional flexible living space ideal for a playroom, media room, or home office. Throughout the home you will find durable laminate flooring in the bedrooms, neutral tile on the main level, ceiling fans in key rooms, and fresh neutral paint throughout. The fully fenced backyard offers privacy and room to play, and the attached two-car garage rounds out the package. Zoned for Summerfield Crossing Elementary, Eisenhower Middle School, and Sumner High School, and positioned just minutes from US-301 with quick access to dining, shopping, groceries, fresh produce out of Plant City, and a short drive into downtown Tampa for world-class entertainment, sports, and concerts.

    This property is off market, which means it's not currently listed for sale or rent on Zillow. This may be different from what's available on other websites or public sources.

    Zillow last checked:

    Listing updated:

    Source: Zillow Rentals

    Facts & features

    Interior

    Bedrooms & bathrooms
    • Bedrooms: 5
    • Bathrooms: 3
    • Full bathrooms: 2
    • 1/2 bathrooms: 1
    Appliances
    • Included: Dishwasher, Disposal, Microwave, Range, Refrigerator
    Features
    • Walk In Closet
    Interior area
    • Total interior livable area: 2,254 sqft

    Property

    Parking
    • Details: Contact manager
    Features
    • Exterior features: Community Lake, Community Park, Walk In Closet, Water Filtration System, Water Softener
    • Has private pool: Yes
    • Pool features: Pool
    Details
    • Parcel number: 203120A8E000002000110U

    Construction

    Type & style
    • Home type: SingleFamily
    • Property subtype: Single Family Residence

    Community & HOA

    Community
    • Features: Clubhouse, Fitness Center
    • Deposit fee: $2,450
    HOA
    • Amenities included: Fitness Center, Pool
    Location
    • Region: Riverview

    Financial & listing details

    • Price per square foot: $159/sqft
    • Tax assessed value: $292,691
    • Annual tax amount: $8,796
    • Date on market: 5/2/2026
    • Lease term: Contact For Details

    Price history

    DateEventPrice
    6/14/2026Listing removed$2,450$1/sqft
    Source: Zillow Rentals Report a problem
    6/3/2026Price change$2,450-1.4%$1/sqft
    Source: Zillow Rentals Report a problem
    5/21/2026Price change$2,485-0.6%$1/sqft
    Source: Zillow Rentals Report a problem
    5/2/2026Listed for rent$2,500$1/sqft
    Source: Zillow Rentals Report a problem
    6/10/2025Listing removed$405,000$180/sqft
    Source: Stellar MLS #TB8352248 Report a problem
    4/12/2025Price change$405,000-4.7%$180/sqft
    Source: Stellar MLS #TB8352248 Report a problem
    2/20/2025Listed for sale$425,000-5.6%$189/sqft
    Source: Stellar MLS #TB8352248 Report a problem
    9/3/2024Listing removed$450,000$200/sqft
    Source: Stellar MLS #T3551496 Report a problem
    8/31/2024Listed for sale$450,000+1.1%$200/sqft
    Source: Stellar MLS #T3551496 Report a problem
    5/18/2022Sold$445,000+4.7%$197/sqft
    Source: Public Record Report a problem
    4/9/2022Pending sale$425,000$189/sqft
    Source: Stellar MLS #T3364924 Report a problem
    4/7/2022Listed for sale$425,000+92.3%$189/sqft
    Source: Stellar MLS #T3364924 Report a problem
    11/17/2018Sold$221,000+0%$98/sqft
    Source: Public Record Report a problem
    7/3/2018Listing removed$220,990$98/sqft
    Source: Lennar Report a problem
    6/28/2018Listed for sale$220,990$98/sqft
    Source: Lennar Report a problem

    Public tax history

    YearProperty taxesTax assessment
    2025$8,796 +4.7%$292,691
    2024$8,403 +8.1%$292,691 +4.2%
    2023$7,770 +49.1%$281,006 +56%
    2022$5,211 +4.6%$180,117 +3%
    2021$4,982 +4.5%$174,871 +1.4%
    2020$4,768 -5.9%$172,457 -1.8%
    2019$5,065 $175,679 +984.4%
    2018$5,065 +150.8%$16,200 +237.5%
    2017$2,020 $4,800
    Find assessor info on the county website

    Neighborhood: Carlton Lakes

    Nearby schools

    GreatSchools rating
    Get a cash offer in 3 minutes
    Find out how much your home could sell for in as little as 3 minutes with a no-obligation cash offer.
    Estimated market value
    $359,400
    Get a cash offer in 3 minutes
    Find out how much your home could sell for in as little as 3 minutes with a no-obligation cash offer.
    Estimated market value
    $359,400