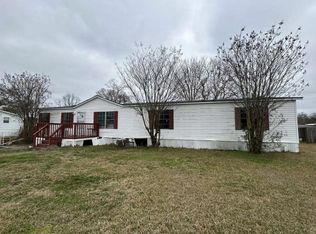
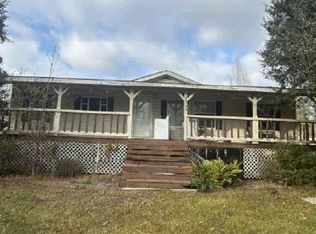
Calling all investors and buyers looking for space and opportunity! This 3-bedroom, 3-full-bath mobile home offers an impressive 2,053 square feet of living space and is ready for your personal touch. With just a little TLC, this property can truly shine. The home features a spacious front porch, an enclosed porch with the potential to be transformed into a sunroom, and multiple versatile living areas. Expansive additions include a large living room, family room, primary bedroom, and primary bath, providing plenty of room for comfortable living. Outside, you'll find exceptional workspace and storage options, including an attached workshop with electricity located off the carport, a covered patio for outdoor enjoyment, and a detached rear workshop with electricity—perfect for hobbies, projects, or additional storage. The backyard is enclosed with chain-link fencing, offering security and functionality. Whether you're seeking an investment opportunity, a renovation project, or a spacious home with great potential, this property is worth a look. Schedule your private showing today and discover all the possibilities this unique property has to offer! Photos are edited by a professional photo editor for marketing purposes. Some photos may have Ai Generated Furniture in the homes for visualization purposes.
For sale
Price cut: $8K (8/7)
$64,000
11201 Juniper St, Denham Springs, LA 70726
3beds
2,053sqft
Manufactured Home, Residential
Built in 1984
0.35 Acres Lot
$-- Zestimate®
$31/sqft
$-- HOA
What's special
Attached workshop with electricityEnclosed porchPrimary bedroomSpacious front porchPrimary bathFamily room
- 89 days
- 775
- 63
Zillow last checked:
Listing updated:
Listed by:
Darren James,
LPT Realty, LLC 877-366-2213
Source: ROAM MLS,MLS#: 2026010354
Facts & features
Interior
Bedrooms & bathrooms
- Bedrooms: 3
- Bathrooms: 3
- Full bathrooms: 3
Rooms
- Room types: Bathroom, Primary Bathroom, Bedroom, Primary Bedroom, Dining Room, Family Room, Kitchen, Living Room, Workshop
Primary bedroom
- Features: En Suite Bath
- Level: First
- Area: 309.67
- Width: 17.3
Bedroom 1
- Level: First
- Area: 132.89
- Width: 9.7
Bedroom 2
- Level: First
- Area: 148.24
- Width: 10.9
Primary bathroom
- Features: Walk-In Closet(s), Shower Combo
- Level: First
- Area: 58.71
- Width: 5.7
Bathroom 1
- Level: First
- Area: 40.69
Bathroom 2
- Level: First
- Area: 66.64
Dining room
- Level: First
- Area: 217.83
Family room
- Level: First
- Area: 220.17
Kitchen
- Level: First
- Area: 165.91
Living room
- Level: First
- Area: 356.21
Heating
- Central
Cooling
- Central Air
Appliances
- Laundry: Washer/Dryer Hookups, Laundry Room
Features
- Primary Closet
Interior area
- Total structure area: 2,844
- Total interior livable area: 2,053 sqft
Property
Parking
- Parking features: Carport
- Has carport: Yes
Features
- Stories: 1
Lot
- Size: 0.35 Acres
- Dimensions: 87 x 174 x 87 x 174
Details
- Parcel number: 0283531
- Special conditions: Standard
Construction
Type & style
- Home type: MobileManufactured
- Architectural style: Mobile
- Property subtype: Manufactured Home, Residential
Materials
- Vinyl Siding, Wood Siding
- Foundation: Pillar/Post/Pier
- Roof: Composition,Metal
Condition
- New construction: No
- Year built: 1984
Utilities & green energy
- Gas: City/Parish
- Sewer: Public Sewer
- Water: Public
Community & HOA
Community
- Security: Smoke Detector(s)
- Subdivision: Madison Place
Location
- Region: Denham Springs
Financial & listing details
- Price per square foot: $31/sqft
- Tax assessed value: $34,630
- Annual tax amount: $395
- Price range: $64K - $64K
- Date on market: 6/5/2026
- Listing terms: Cash,Conventional
Estimated market value
Not available
Estimated sales range
Not available
Not available
Price history
| Date | Event | Price |
|---|---|---|
| 8/24/2026 | Listed for sale | $64,000$31/sqft |
Source:  ROAM MLS #2026010354 Report a problem ROAM MLS #2026010354 Report a problem | ||
| 8/12/2026 | Pending sale | $64,000$31/sqft |
Source: ROAM MLS #2026010354 Report a problem | ||
| 8/7/2026 | Price change | $64,000-11.1%$31/sqft |
Source: ROAM MLS #2026010354 Report a problem | ||
| 6/5/2026 | Listed for sale | $72,000$35/sqft |
Source: ROAM MLS #2026010354 Report a problem | ||
| 12/14/2020 | Sold | -- |
Source: Public Record Report a problem | ||
| 9/20/2017 | Sold | -- |
Source: Public Record Report a problem | ||
Public tax history
| Year | Property taxes | Tax assessment |
|---|---|---|
| 2025 | $395 +1134.1% | $3,463 |
| 2024 | $32 | $3,463 +5.6% |
| 2023 | $32 | $3,280 |
| 2022 | $32 | $3,280 |
| 2021 | $32 -91.5% | $3,280 |
| 2020 | $377 -10.7% | $3,280 -9.1% |
| 2019 | $422 -2.9% | $3,610 |
| 2017 | $435 +0.4% | $3,610 +2.8% |
| 2015 | $433 | $3,510 |
| 2014 | $433 +13.9% | $3,510 |
| 2013 | $380 +1088.8% | $3,510 |
| 2012 | $32 | $3,510 -7.1% |
| 2011 | $32 | $3,780 -34.5% |
| 2010 | $32 | $5,770 -90% |
| 2009 | $32 | $57,700 |
| 2008 | $32 | $57,700 |
| 2007 | $32 | $57,700 |
| 2006 | $32 | $57,700 +900% |
| 2005 | $32 | $5,770 |
| 2004 | $32 | $5,770 |
| 2003 | $32 | $5,770 |
| 2002 | $32 | $5,770 |
| 2001 | $32 | $5,770 |
Find assessor info on the county website
Monthly payment
Climate risks
Neighborhood: 70726
Nearby schools
Schools provided by the listing agent
- District: Livingston Parish
Source: ROAM MLS. This data may not be complete. We recommend contacting the local school district to confirm school assignments for this home.
- $64,000-- bd-- ba1k sqft11225 Juniper St, Denham Springs, LA 70726Off Market
- $21,860-- bd-- ba1k sqft11177 Juniper St, Denham Springs, LA 70726Off Market
- $15,700-- bd-- ba-- sqft11131 Juniper St, Denham Springs, LA 70726Off Market
- $95,000-- bd-- ba756 sqft11190 Juniper St, Denham Springs, LA 70726Off Market
Similar homes
- $--3 bd2 ba1.8k sqft32266 Lockslie Dr, Denham Springs, LA 70706Auction
 ServiceLink Auction
 - $70,0003 bd2 ba1k sqft34228 Magnolia Wood Dr, Denham Springs, LA 70706For Sale

 MLS ID #2026008016, Lois Bucher, eXp Realty. ROAM MLS
 - $72,5004 bd2 ba2k sqft10695 Dunmark Rd, Denham Springs, LA 70706For Sale
 MLS ID #2565113, Kelae Gatlin, Clear To Close Realty. GCLRA
 - $70,0003 bd2 ba1.3k sqft42148 Devall Rd, Prairieville, LA 70769Auction
 Xome
Xome - $65,0003 bd2 ba1.3k sqft4089 David Rd, Zachary, LA 70791For SaleMLS ID #2026014721, Lori McCallum, McCallum & Company Real Estate. ROAM MLS
- $75,0003 bd1 ba1.2k sqft3970 N Foster Dr, Baton Rouge, LA 70805For SaleMLS ID #2026003411, Venice Nesom, Lewis Companies. ROAM MLS
- $61,0004 bd2 ba2.1k sqft2684 Iroquois St, Baton Rouge, LA 70805For SaleMLS ID #2026010195, TLeice Beaulieu, Premier Property and Consulting Group, LLC. ROAM MLS
- $63,0003 bd2 ba1.1k sqft3833 Sycamore St, Baton Rouge, LA 70805For SaleMLS ID #2026002664, Abraham Slocum, TGL Group, LLC. ROAM MLS
- $70,0003 bd2 ba1.2k sqft2963 Brady St, Baton Rouge, LA 70805For SaleMLS ID #2026015257, LaRhonda Thomas, Keller Williams Realty-First Choice. ROAM MLS
- $72,0003 bd2 ba1.1k sqft9779 Spike Ridge Ave, Zachary, LA 70791For SaleMLS ID #2025008196, Michael Cotten, LIV Realty, LLC. ROAM MLS
- $70,0003 bd2 ba1.6k sqft5852 Saint Katherine Ave, Baton Rouge, LA 70805For SaleMLS ID #2026011976, Katina Moses, KC Homes Realty Group. ROAM MLS
- $63,5003 bd1 ba1.1k sqft4433 Sherwood St, Baton Rouge, LA 70805For SaleMLS ID #2026005859, Jonah Mumphrey, Pivot Realty. ROAM MLS
