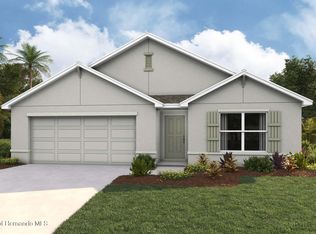
PRICED BELOW APPRAISAL!!!!! Welcome to this move-in ready, open floor plan POOL home in Spring Hill. 3 generous bedrooms, 2 bathrooms, oversized 2 car garage, and tons of updates await you. Luxury Vinyl Plank flooring throughout the entire home and the massive kitchen/great room combo creates a sense of flow and space that feels like it is a much bigger house. The kitchen has an island with a sink that looks over the great room and out to the pool. Stainless steel appliances, granite counter tops, and wood cabinets makes it feel like a chef's kitchen! The great room is massive with a large picture window and sliders looking out to the HUGE pool that is somewhat L shaped and just one of the biggest pools and lanais you could ever want! PLUS the 2-3 person HOT TUB conveys with the home!! Hot or cold weather, you will be able to take a relaxing dunk! The primary bedroom also has sliding glass doors that lead to the pool and its private bathroom is large and luxurious with granite countertops and LVP flooring plus a custom stone tile shower. There is a very large walk in closet as well. The other 2 bedrooms are spacious and with each bedroom having 2 windows they seem even larger and definitely brighter! The hall bath also has custom stone tile touches in the shower and granite countertops. Again - LVP floors in all these rooms! Ceiling fans in all rooms, 5.25" baseboards throughout the entire home, crown molding, large closets, linen closets in the hall and in the primary bathroom, are just a few of the little extras you will find in this home. The backyard has privacy fence all around and part of the yard is grass and part of it is artificial turf so very pet friendly! There's a storage container for your pool toys and equipment, and a large vinyl shed in the backyard PLUS a stone and paver fire pit making this home a lovely place to live, entertain, and relax. There is also a 30 AMP RV HOOKUP! The travel trailer can be purchased outside of closing for an additional fee. New AC in Sept 2019 and roof is just 3 years old (Nov 2021). Come see this home today before it's gone!
Sold for $318,000
Zillow last checked:
Listing updated:
Bought with:
Osbyel Gonzalez, 3296885
EXP REALTY LLC
Source: Stellar MLS,MLS#: TB8336898 Originating MLS: Suncoast Tampa
Originating MLS: Suncoast Tampa
Price history
| Date | Event | Price |
|---|---|---|
| 7/14/2025 | Sold | $318,000-5%$219/sqft |
Source:  Stellar MLS #TB8336898 Report a problem Stellar MLS #TB8336898 Report a problem | ||
| 5/19/2025 | Pending sale | $334,900$230/sqft |
Source: Stellar MLS #TB8336898 Report a problem | ||
| 4/15/2025 | Price change | $334,900-1.5%$230/sqft |
Source: Stellar MLS #TB8336898 Report a problem | ||
| 3/26/2025 | Listed for sale | $339,900$234/sqft |
Source: Stellar MLS #TB8336898 Report a problem | ||
| 3/26/2025 | Pending sale | $339,900$234/sqft |
Source: Stellar MLS #TB8336898 Report a problem | ||
| 1/21/2025 | Listed for sale | $339,900+123.6%$234/sqft |
Source: Stellar MLS #TB8336898 Report a problem | ||
| 8/22/2019 | Sold | $152,000$105/sqft |
Source:  HCMLS #2203153 Report a problem HCMLS #2203153 Report a problem | ||


Get pre-qualified for a loan
At Zillow Home Loans, we can pre-qualify you in as little as 5 minutes with no impact to your credit score.An equal housing lender. NMLS #10287.
