Skip main navigation
Off market
  • $1,605,300

    11201 Queens Blvd APT 9H, Forest Hills, NY 11375

    2beds
    1,374sqft
    Condo
    Built in 1991
    -- sqft lot
    $1,605,300 Zestimate®
    $1,168/sqft
    $4,965 Estimated rent

    Home value

    $1,605,300

    $1.44M - $1.78M

    $4,965/mo

    Zestimate® history
    Loading
    Loading...

    Owner options

    List your home for rent

    $4,965/mo

    Rent Zestimate®

    Find your next renter with Zillow Rental Manager. Plus, with online applications, you can quickly screen prospective tenants – for free.

    Learn more

    $4,965/mo

    Rent Zestimate®

    Refinance and save

    $9,746/mo

    Est. payment

    Refinancing to a lower rate could help reduce your monthly payments and save thousands over the life of the loan.

    See today's rates

    $9,746/mo

    Est. payment

    Explore your selling options

    Work with a Zillow partner agent

    Leverage their expertise and Zillow's premium Showcase listings to get your home seen by more buyers.

    Get started

    List with your own agent

    Get your home in front of millions of buyers by listing it on Zillow.

    Learn how to do it

    Sell it yourself

    Take full control of how buyers see your home on Zillow by listing For Sale by Owner (FSBO).

    List your home

    What's special

    Hand-painted accent detailsSerene bedroomsOpen-concept living and diningInlaid hardwood floorsSpa-inspired bathroomsDual balconiesToto washlet bidet toilet

    Key Highlights: Fully Renovated & Bespoke Design: High-end remodel with glass mosaic walls, ceilings, and cascading crystal chandeliers. Hand-painted accent details by commissioned artist, blending fixtures seamlessly into décor. Inlaid hardwood floors and high-end Italian wallpaper throughout. Open-Concept Living & Dining: Expansive space accommodating oversized furniture with ample open areas. Wraparound breakfast bar seating four, ideal for entertaining. Dual balconies with Southeast to Northern exposure and sweeping views of NYC landmarks, bridges, and Long Island. Larger balcony fits outdoor seating, dining table, and electric grill. Gourmet Chef’s Kitchen: Granite floors, walls, and glass ceiling. Built-in Miele and Bertazzoni appliances (gas range, electric oven). LED mood lighting and built-in granite shelving with glass inserts radiating light. Discreet washer and dryer within custom cabinetry. Spa-Inspired Bathrooms: Master bath: Spa shower for two (14 water points), Toto Washlet Bidet Toilet, custom vanity. Second bath: Deep acrylic soaking tub with chromotherapy LED lighting, Toto Washlet, granite shelving with integrated LED lighting. Serene Bedrooms: Large primary suite with custom closets and an amazing bathroom. Spacious second bedroom with flexible use as office, gym, or guest room. Building Amenities: Pinnacle Club: Full gym, aerobics studio, billiards, ping pong, wine cellar, game room, movie theater, and social lounge. Indoor pool, hot tub, saunas, steam rooms, massage facilities, and locker rooms. 24-hour doorman, concierge, live-in superintendent, porters, and handymen. Valet parking with EV charging. Neighborhood Perks: Prime Location: Direct access to express E/F subway, LIRR, and buses, as well as highways, major roads and bike paths. Vibrant Area: Steps from shopping, fine dining, Austin Street boutiques, and entertainment. Top School: Zoned for and near the highly-rated PS 196 Elementary School. Recreation: Close to Forest Hills Gardens, Flushing Meadows Park, and green spaces.

    This property is off market, which means it's not currently listed for sale or rent on Zillow. This may be different from what's available on other websites or public sources.
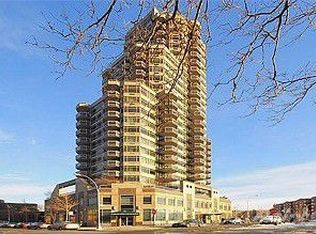
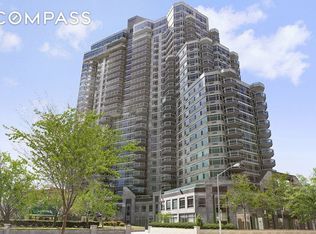
    Facts & features

    Interior

    Bedrooms & bathrooms
    • Bedrooms: 2
    • Bathrooms: 2
    • Full bathrooms: 2
    Cooling
    • Central
    Appliances
    • Included: Dishwasher, Dryer, Microwave, Range / Oven, Refrigerator, Washer
    Features
    • Flooring: Tile, Hardwood
    • Basement: None
    • Has fireplace: No
    Interior area
    • Total interior livable area: 1,374 sqft

    Property

    Parking
    • Parking features: Garage - Attached, On-street
    Features
    • Exterior features: Brick
    • Has spa: Yes
    • Has view: Yes
    • View description: Park, Territorial, Water, City
    • Has water view: Yes
    • Water view: Water

    Construction

    Type & style
    • Home type: Condo
    Condition
    • Year built: 1991

    Community & HOA

    Community
    • Features: Doorman, Fitness Center
    HOA
    • Has HOA: Yes
    • HOA fee: Has HOA fee
    Location
    • Region: Forest Hills

    Financial & listing details

    • Price per square foot: $1,168/sqft

    Price history

    DateEventPrice
    1/15/2025Listing removed--
    Source: Owner Report a problem
    1/2/2025Listed for sale$1,299,000+64.4%$945/sqft
    Source: Owner Report a problem
    3/28/2014Sold$790,000$575/sqft
    Source: Agent Provided Report a problem

    Public tax history

    Tax history is unavailable.

    Neighborhood: Forest Hills

    Nearby schools

    GreatSchools rating