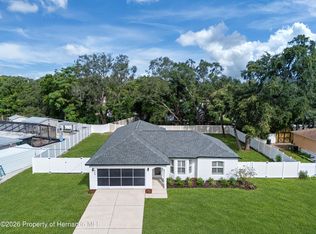
Under contract-accepting backup offers. IMMACULATE 4-BEDROOM HOME WITH A HEATED SALTWATER POOL ON A .62-ACRE CORNER LOT IN RAINBOW WOODS. Beautifully maintained and move-in ready, this exceptional home combines generous living space, significant recent improvements, and outstanding outdoor living. Since purchasing the home in December 2022, the current owners have invested approximately $38,000 in improvements, allowing the next owner to move in and immediately enjoy the property. Recent improvements include a $9,000 pool heater and saltwater conversion, upgraded pool lanai flooring, an upgraded electrical service with a generator transfer switch, vinyl privacy fencing, a replaced well pump and pressure tank, and an irrigation system. These important lifestyle and infrastructure improvements have already been completed for added convenience and peace of mind. Inside, the bright open floor plan is filled with natural light and features tile and luxury vinyl plank flooring throughout, with no carpet. The spacious family room opens through large sliding glass doors to the screen-enclosed pool and covered lanai, creating a seamless connection between indoor living and outdoor entertaining. The beautifully updated kitchen features an oversized center island, granite countertops, upgraded cabinetry, stainless steel appliances, abundant storage, and generous workspace. The adjoining indoor laundry room includes additional cabinetry designed to coordinate with the kitchen. The spacious primary suite offers direct access to the lanai, two walk-in closets, and an updated ensuite bathroom with dual sinks, a walk-in shower, and a relaxing garden tub. Three additional bedrooms provide flexible space for family, guests, a home office, or hobbies. The updated guest bathroom features dual sinks and a tub-and-shower combination. Step outside to your own private backyard retreat. The heated saltwater pool is highlighted by a beautiful rock waterfall and surrounded by a screened enclosure with upgraded lanai flooring. The expansive 12-by-30-foot covered lanai provides an ideal setting for outdoor dining, entertaining, or relaxing throughout the year. Beyond the pool enclosure, the large vinyl-fenced backyard offers plenty of room for pets, gardening, recreation, or additional outdoor living. Additional features include a two-car garage, private well, and an oversized corner homesite offering valuable space and privacy. Located in the deed-restricted community of Rainbow Woods with a low annual HOA and NO CDD, this meticulously cared-for home delivers the condition, improvements, and outdoor lifestyle today’s buyers are searching for. All MLS information deemed reliable but not guaranteed. Buyers and buyer's agents to verify all information. Appointment required.
Accepting backups
$424,900
11201 RAINBOW WOODS LOOP, SPRING HILL, FL 34609
4beds
1,784sqft
Single Family Residence
Built in 1988
0.62 Acres Lot
$419,400 Zestimate®
$238/sqft
$13/mo HOA
What's special
Oversized center islandHeated saltwater poolBeautifully updated kitchenGranite countertopsPrivate backyard retreatSpacious family roomStainless steel appliances
- 48 days
- 117
- 4
Likely to sell faster than
Zillow last checked:
Listing updated:
Listed by:
Elizabeth Narverud 352-279-7284,
HOME LAND REAL ESTATE INC 352-556-0909
Source: Stellar MLS,MLS#: W7888473 Originating MLS: West Pasco
Originating MLS: West Pasco
Facts & features
Interior
Bedrooms & bathrooms
- Bedrooms: 4
- Bathrooms: 2
- Full bathrooms: 2
Primary bedroom
- Features: Walk-In Closet(s)
- Level: First
- Area: 240 Square Feet
- Dimensions: 12x20
Bedroom 2
- Features: Built-in Closet
- Level: First
- Area: 108 Square Feet
- Dimensions: 12x9
Bedroom 3
- Features: Built-in Closet
- Level: First
- Area: 132 Square Feet
- Dimensions: 12x11
Bedroom 4
- Features: Built-in Closet
- Level: First
- Area: 168 Square Feet
- Dimensions: 12x14
Primary bathroom
- Features: Built-in Closet
- Level: First
- Area: 90 Square Feet
- Dimensions: 10x9
Balcony porch lanai
- Level: First
- Area: 451 Square Feet
- Dimensions: 41x11
Dining room
- Features: No Closet
- Level: First
- Area: 168 Square Feet
- Dimensions: 14x12
Kitchen
- Features: Built-in Closet
- Level: First
- Area: 170 Square Feet
- Dimensions: 17x10
Laundry
- Level: First
- Area: 72 Square Feet
- Dimensions: 6x12
Living room
- Level: First
- Area: 320 Square Feet
- Dimensions: 16x20
Heating
- Central
Cooling
- Central Air
Appliances
- Included: Dishwasher, Disposal, Dryer, Microwave, Range, Refrigerator, Washer
- Laundry: Laundry Room
Features
- Ceiling Fan(s), Kitchen/Family Room Combo, Open Floorplan, Thermostat, Walk-In Closet(s)
- Flooring: Ceramic Tile, Vinyl
- Doors: Sliding Doors
- Windows: Skylight(s), Window Treatments
- Has fireplace: No
Interior area
- Total structure area: 2,606
- Total interior livable area: 1,784 sqft
Video & virtual tour
Property
Parking
- Total spaces: 2
- Parking features: Driveway, Garage Door Opener
- Attached garage spaces: 2
- Has uncovered spaces: Yes
- Details: Garage Dimensions: 23x22
Features
- Levels: One
- Stories: 1
- Patio & porch: Covered, Enclosed, Screened
- Has private pool: Yes
- Pool features: Gunite, Heated, In Ground, Salt Water, Screen Enclosure
- Fencing: Fenced,Vinyl
- Has view: Yes
- View description: Trees/Woods
Lot
- Size: 0.62 Acres
- Features: Cleared, Corner Lot, Landscaped, Level, Oversized Lot
Details
- Parcel number: R1722318324200000210
- Zoning: R1
- Special conditions: None
Construction
Type & style
- Home type: SingleFamily
- Property subtype: Single Family Residence
Materials
- Block, Concrete, Stucco
- Foundation: Slab
- Roof: Shingle
Condition
- New construction: No
- Year built: 1988
Utilities & green energy
- Sewer: Septic Tank
- Water: Public, Well
- Utilities for property: BB/HS Internet Available, Cable Available, Electricity Connected, Fire Hydrant, Phone Available, Underground Utilities, Water Connected
Community & HOA
Community
- Features: Deed Restrictions
- Pet fee: $0 monthly
- Subdivision: RAINBOW WOODS
HOA
- Has HOA: Yes
- Services included: Maintenance Grounds
- HOA fee: $13 monthly
- HOA name: Rainbow Woods Board
Location
- Region: Spring Hill
Financial & listing details
- Price per square foot: $238/sqft
- Tax assessed value: $316,861
- Annual tax amount: $3,965
- Date on market: 8/11/2026
- Cumulative days on market: 33 days
- Listing terms: Cash,Conventional
- Ownership: Fee Simple
- Total actual rent: 0
- Electric utility on property: Yes
- Road surface type: Paved
Estimated market value
$419,400
$398,000 - $440,000
$2,442/mo
Price history
| Date | Event | Price |
|---|---|---|
| 9/15/2026 | Listed for sale | $424,900$238/sqft |
Source:  Stellar MLS #W7888473 Report a problem Stellar MLS #W7888473 Report a problem | ||
| 8/30/2026 | Pending sale | $424,900$238/sqft |
Source: Stellar MLS #W7888473 Report a problem | ||
| 8/11/2026 | Listed for sale | $424,900-7.4%$238/sqft |
Source: Stellar MLS #W7888473 Report a problem | ||
| 7/30/2026 | Listing removed | -- |
Source: Owner Report a problem | ||
| 7/24/2026 | Listed for sale | $459,000+14.8%$257/sqft |
Source: Owner Report a problem | ||
| 4/19/2023 | Sold | $400,000+0.1%$224/sqft |
Source: Agent Provided Report a problem | ||
| 12/19/2022 | Pending sale | $399,700+0.2%$224/sqft |
Source:  RE/MAX International #2228023 Report a problem RE/MAX International #2228023 Report a problem | ||
| 12/16/2022 | Sold | $399,000-0.2%$224/sqft |
Source:  HCMLS #2228023 Report a problem HCMLS #2228023 Report a problem | ||
| 11/7/2022 | Pending sale | $399,700$224/sqft |
Source: HCMLS #2228023 Report a problem | ||
| 11/1/2022 | Listed for sale | $399,700$224/sqft |
Source: HCMLS #2228023 Report a problem | ||
| 10/31/2022 | Pending sale | $399,700$224/sqft |
Source: HCMLS #2228023 Report a problem | ||
| 10/24/2022 | Listed for sale | $399,700+135.3%$224/sqft |
Source: HCMLS #2228023 Report a problem | ||
| 8/17/2016 | Listing removed | $169,900$95/sqft |
Source: Realty Executives America #727989 Report a problem | ||
| 7/19/2016 | Price change | $169,900-10.6%$95/sqft |
Source: Realty Executives America #727989 Report a problem | ||
| 7/13/2016 | Listed for sale | $189,999+159.9%$107/sqft |
Source: Visual Tour #2172168 Report a problem | ||
| 5/8/2009 | Sold | $73,100+4.6%$41/sqft |
Source: Public Record Report a problem | ||
| 3/18/2009 | Price change | $69,900-30%$39/sqft |
Source: foreclosure.com Report a problem | ||
| 3/1/2009 | Price change | $99,900-13.1%$56/sqft |
Source: foreclosure.com Report a problem | ||
| 1/31/2009 | Price change | $114,900-11.5%$64/sqft |
Source: foreclosure.com Report a problem | ||
| 1/25/2009 | Listed for sale | $129,900-39.2%$73/sqft |
Source: foreclosure.com Report a problem | ||
| 9/9/2008 | Sold | $213,500-5.1%$120/sqft |
Source: Public Record Report a problem | ||
| 12/14/2007 | Sold | $225,000+125%$126/sqft |
Source: Public Record Report a problem | ||
| 6/20/2007 | Sold | $100,000-35.5%$56/sqft |
Source: Public Record Report a problem | ||
| 3/7/2003 | Sold | $155,000$87/sqft |
Source: Public Record Report a problem | ||
Public tax history
| Year | Property taxes | Tax assessment |
|---|---|---|
| 2025 | $4,698 -7.2% | $316,861 -4.5% |
| 2024 | $5,063 +1.7% | $331,759 +2.6% |
| 2023 | $4,981 +19.9% | $323,356 +63.4% |
| 2022 | $4,154 +16.6% | $197,836 +10% |
| 2021 | $3,563 +14.6% | $179,851 +10% |
| 2020 | $3,110 +23.5% | $163,501 +8.3% |
| 2019 | $2,517 +16.3% | $151,005 +3.5% |
| 2018 | $2,164 -6.9% | $145,860 +12.9% |
| 2017 | $2,325 | $129,214 +13.9% |
| 2016 | $2,325 +10.9% | $113,452 +4.2% |
| 2015 | $2,095 +6.6% | $108,854 +4.2% |
| 2014 | $1,966 +14% | $104,499 -2.3% |
| 2013 | $1,724 -12.4% | $106,992 -6% |
| 2012 | $1,968 -9.5% | $113,851 -10.7% |
| 2011 | $2,173 | $127,500 -7.3% |
| 2010 | -- | $137,513 -15.9% |
| 2009 | $2,744 -13% | $163,542 -11.4% |
| 2008 | $3,153 +35.3% | $184,593 +26.7% |
| 2006 | $2,331 | $145,688 +3% |
| 2005 | -- | $141,377 +3% |
| 2004 | $2,343 +36.6% | $137,259 +30.3% |
| 2003 | $1,715 +2.9% | $105,371 +2.4% |
| 2002 | $1,666 +0.6% | $102,901 +1.6% |
| 2001 | $1,656 +2.7% | $101,281 +3% |
| 2000 | $1,614 | $98,331 |
Find assessor info on the county website
Monthly payment
Est. payment
Payment breakdown
Explore the cost of this home by adjusting the details. Changes won't be saved.Climate risks
Neighborhood: Rainbow Woods
Nearby schools
Schools provided by the listing agent
- Elementary: J.D. Floyd Elementary School
- Middle: Fox Chapel Middle School
- High: Frank W Springstead
Source: Stellar MLS. This data may not be complete. We recommend contacting the local school district to confirm school assignments for this home.
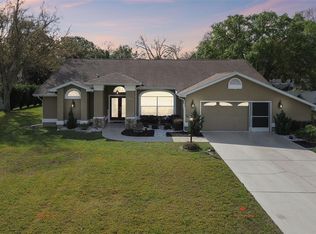
- $483,0003 bd2 ba2.1k sqft11209 Rainbow Woods Loop, Spring Hill, FL 34609Sold
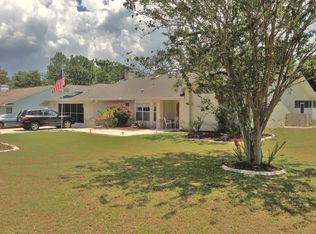
- $474,9005 bd2 ba3.5k sqft11350 Doxsey Hill Cir, Spring Hill, FL 34609Off Market
- $165,9084 bd2 ba2.5k sqft11350 Doxsey Hill Cir, Spring Hill, FL 34609Off Market
- $165,9084 bd2 ba2.5k sqft11350 Doxsey Hill Cir, Spring Hill, FL 34609Off Market
Similar homes
- $479,9904 bd2 ba2k sqft3059 HOBAN AVENUE, SPRING HILL, FL 34609For Sale
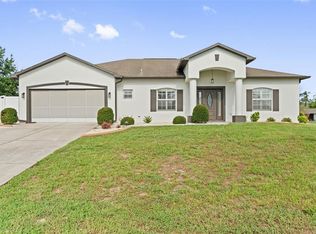
 MLS ID #TB8537934, Marlon Puentes Quintana, FRIENDS REALTY LLC. Stellar MLS
 - $425,0004 bd3 ba2.2k sqft7376 SKYLARK DRIVE, SPRING HILL, FL 34606For Sale
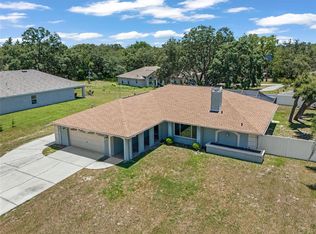 MLS ID #W7886807, Rick Shue, LPT REALTY, LLC. Stellar MLS
 - $355,0003 bd2 ba1.5k sqft13220 LINDEN DRIVE, SPRING HILL, FL 34609For Sale
 MLS ID #TB8531058, Jocelyne Yanez, HOMESMART. Stellar MLS
 - $369,9904 bd2 ba1.7k sqft7455 Gates Cir, Spring Hill, FL 34606For Sale
 MLS ID #2261098, PAID RECIPROCAL, Paid Reciprocal Office. HCMLS
 - $369,0003 bd2 ba2.1k sqft13037 EVERARD DRIVE, SPRING HILL, FL 34609For SaleMLS ID #TB8517073, Dawn Walls, MARK SPAIN REAL ESTATE. Stellar MLS
- $319,9004 bd2 ba1.7k sqft3652 DOTHAN AVENUE, SPRING HILL, FL 34609For SaleMLS ID #TB8537808, Tyler Grisley, LLC, INSPIRED REALTY, LLC. Stellar MLS
- $469,0004 bd2 ba2.3k sqft5301 MERRIFIELD COURT, SPRING HILL, FL 34608For SaleMLS ID #TB8455121, Jessica Ferguson, SOUTHERN BELLE REALTY, INC. Stellar MLS
- $285,0003 bd2 ba1.4k sqft4233 DRISTOL AVENUE, SPRING HILL, FL 34609For SaleMLS ID #TB8535665, Dee Koulias, MARK SPAIN REAL ESTATE. Stellar MLS
- $479,9004 bd3 ba2.2k sqft17503 GALVESTON STREET, SPRING HILL, FL 34610For SaleMLS ID #TB8537372, Yareli Rodriguez, STAR BAY REALTY CORP.. Stellar MLS
- $365,0004 bd3 ba2.2k sqft1259 OVERLAND DRIVE, SPRING HILL, FL 34608For SaleMLS ID #W7887901, David Longspaugh, RE/MAX SUNSET REALTY. Stellar MLS
- $315,0004 bd2 ba1.9k sqft13368 MANDALAY PLACE, SPRING HILL, FL 34609For SaleMLS ID #TB8537383, Christina Probeyahn, COASTAL PROPERTIES GROUP INTERNATIONAL. Stellar MLS
- $362,0003 bd2 ba1.8k sqft1260 MASADA LANE, SPRING HILL, FL 34608For SaleMLS ID #TB8534020, Steven Pitts, REDFIN CORPORATION. Stellar MLS
- $329,9003 bd2 ba1.9k sqft9403 HORIZON DRIVE, SPRING HILL, FL 34608For SaleMLS ID #TB8547018, Ryan Hartney, HARTNEY REALTY & DEVELOPMENT. Stellar MLS
- $345,0005 bd2 ba2.5k sqft2112 MEADOW LARK ROAD, SPRING HILL, FL 34608For SaleMLS ID #TB8538710, Michelle Guardino, PEOPLE'S TRUST REALTY. Stellar MLS
- $287,0002 bd2 ba1.6k sqft13469 BONDSTONE STREET, SPRING HILL, FL 34609For SaleMLS ID #W7888005, Jessica Schmidt, FLORIDA LUXURY REALTY INC. Stellar MLS
- $410,0004 bd3 ba2.2k sqft4455 GEVALIA DRIVE, BROOKSVILLE, FL 34604For SaleMLS ID #TB8544424, Rosie Ortiz, DALTON WADE INC. Stellar MLS
- $349,9003 bd2 ba1.6k sqft8161 SHALOM DRIVE, SPRING HILL, FL 34606For SaleMLS ID #W7889240, Caroline Dimonda, SIRROM REALTY LLC. Stellar MLS
- $525,9004 bd2 ba2.6k sqft5052 FLORENTINE COURT, SPRING HILL, FL 34608For SaleMLS ID #TB8493402, Marino Kelsie, FRANK ALBERT REALTY. Stellar MLS
- $329,0003 bd2 ba1.8k sqft9180 GILLMAR STREET, SPRING HILL, FL 34608For SaleMLS ID #TB8539589, William Suchocki, KELLER WILLIAMS REALTY- PALM HARBOR. Stellar MLS
- $299,0004 bd2 ba1.8k sqft6479 GRAPEWOOD ROAD, SPRING HILL, FL 34609For SaleMLS ID #TB8521940, Ruddy Hostia LLC, CENTURY 21 ELITE LOCATIONS, INC. Stellar MLS
