Skip main navigation
Off market
  • $471,300

    11201 River Oaks Ln W, Osceola, IN 46561

    4beds
    2,894sqft
    SingleFamily
    Built in 1983
    1.1 Acres Lot
    $471,300 Zestimate®
    $163/sqft
    $3,308 Estimated rent

    Home value

    $471,300

    $438,000 - $509,000

    $3,308/mo

    Zestimate® history
    Loading
    Loading...

    Owner options

    List your home for rent

    $3,308/mo

    Rent Zestimate®

    Find your next renter with Zillow Rental Manager. Plus, with online applications, you can quickly screen prospective tenants – for free.

    Learn more

    $3,308/mo

    Rent Zestimate®

    Refinance and save

    $2,959/mo

    Est. payment

    Refinancing to a lower rate could help reduce your monthly payments and save thousands over the life of the loan.

    See today's rates

    $2,959/mo

    Est. payment

    Explore your selling options

    Work with a Zillow partner agent

    Leverage their expertise and Zillow's premium Showcase listings to get your home seen by more buyers.

    Get started

    List with your own agent

    Get your home in front of millions of buyers by listing it on Zillow.

    Learn how to do it

    Sell it yourself

    Take full control of how buyers see your home on Zillow by listing For Sale by Owner (FSBO).

    List your home

    What's special

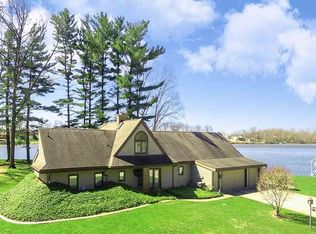
    NO OPEN HOUSE NOV 1ST-PROPERTY UNDER CONTRACT Do you love nature and privacy yet want to be close to shopping and schools...this would be an ideal home for you! Home sits on TWO lots for extra privacy! Home boasts a $30,000 completly renovated kitchen with Alderwood soft close custom cabinets, granite countertops, engineered non scratch floors that have a lifetime guarantee, all new lighting and fixtures, stainless steel appliances and smart washer/dryer. Other improvements and updates in the home include a new HVAC, water purifier, water softener, landscaping and extensive clean up of backyard that includes removal of three large trees for safety of home. Brand new front porch with decorative railing. Newer shed to store the riding lawn mower in and home has two irrigation systems to ensure your yard stays beautiful! Perks include water access, Penn school systems, updated full baths, extra large master bedroom en suite with walk in closet. Fully finished lower level with a den, bedroom, full bath, workshop, workout room and super huge carpeted crawlspace you can literally stand up in! Lots of extra storage and a nice sized garage. The home office is ideal for those working from home and/or schooling at home. Grand living room with with stone fireplace and large windows is perfect to spend the upcoming winter months in!

    This property is not currently displayed as for sale or rent on Zillow. This may be different from what's on other websites or public sources.

    Facts & features

    Interior

    Bedrooms & bathrooms
    • Bedrooms: 4
    • Bathrooms: 4
    • Full bathrooms: 3
    • 1/2 bathrooms: 1
    • Main level bathrooms: 3
    Heating
    • Forced air, Gas
    Cooling
    • Central
    Appliances
    • Included: Dishwasher, Dryer, Garbage disposal, Microwave, Range / Oven, Refrigerator, Washer
    • Laundry: Main, Washer Hookup, Electric Dryer Hookup, Main Level
    Features
    • Ceiling Fan(s), Cedar Closet(s), Walk-In Closet(s), Great Room, Stone Counters, Cathedral Ceiling(s), Formal Dining Room, Main Level Bedroom Suite, Utility Sink, Custom Cabinetry, Built-in Desk
    • Windows: Skylight(s), Window Treatments, Blinds
    • Basement: Finished
    • Has fireplace: Yes
    • Fireplace features: masonry
    Interior area
    • Total interior livable area: 2,894 sqft
    • Finished area below ground: 785

    Property

    Parking
    • Total spaces: 2
    • Parking features: Garage - Attached
    Features
    • Patio & porch: Deck
    • Spa features: Hot Tub/Spa
    Lot
    • Size: 1.1 Acres
    • Features: Landscaped
    • Residential vegetation: Partially Wooded
    Details
    • Additional structures: Shed(s)
    • Parcel number: 711008276002000031
    • Other equipment: Irrigation Equipment, Air Purifier/Air Filter

    Construction

    Type & style
    • Home type: SingleFamily
    Materials
    • Frame
    • Foundation: Crawl/Raised
    • Roof: Other
    Condition
    • Year built: 1983

    Utilities & green energy

    • Sewer: Septic Tank
    • Water: Well, Private Well

    Community & HOA

    Community
    • Security: Security System
    Location
    • Region: Osceola

    Financial & listing details

    • Price per square foot: $163/sqft
    • Tax assessed value: $511,800
    • Annual tax amount: $3,088

    Price history

    DateEventPrice
    12/4/2020Sold$311,000+0.4%$107/sqft
    Source: Cressy Everett solds #202042142_46561 Report a problem
    10/21/2020Pending sale$309,900$107/sqft
    Source: Cressy & Everett Real Estate #202042142 Report a problem
    10/17/2020Listed for sale$309,900+29.7%$107/sqft
    Source: Cressy & Everett - South Bend #202042142 Report a problem
    6/20/2015Listing removed$239,000$83/sqft
    Source: Cressy & Everett Real Estate #201501924 Report a problem
    4/23/2015Price change$239,000-2%$83/sqft
    Source: Cressy & Everett Real Estate #201501924 Report a problem
    1/20/2015Listed for sale$244,000-2.4%$84/sqft
    Source: Cressy & Everett Real Estate #201501924 Report a problem
    12/18/2014Listing removed$249,900$86/sqft
    Source: Coldwell Banker Roth Wehrly Graber #201407232 Report a problem
    9/19/2014Price change$249,900-2%$86/sqft
    Source: Coldwell Banker Roth Wehrly Graber #201407232 Report a problem
    9/9/2014Price change$254,900-3.8%$88/sqft
    Source: Coldwell Banker Roth Wehrly Graber #201407232 Report a problem
    7/31/2014Price change$264,900-3.6%$92/sqft
    Source: Coldwell Banker Roth Wehrly Graber #201407232 Report a problem
    6/6/2014Price change$274,900-4.9%$95/sqft
    Source: Coldwell Banker Roth Wehrly Graber #201407232 Report a problem
    3/19/2014Listed for sale$289,000-3.7%$100/sqft
    Source: Coldwell Banker Roth Wehrly Graber #201407232 Report a problem
    2/5/2011Listing removed$300,000$104/sqft
    Source: RE/MAX 100 Inc #245758 Report a problem
    9/3/2010Listed for sale$300,000$104/sqft
    Source: RE/MAX 100 Inc #245758 Report a problem

    Public tax history

    YearProperty taxesTax assessment
    2025$3,088 +1.5%$511,800 +54.3%
    2024$3,042 -41.2%$331,700 -3.4%
    2023$5,175 +47.3%$343,400 -30.1%
    2022$3,512 +2.4%$491,400 +46.1%
    2021$3,430 +19.1%$336,300 -2%
    2020$2,881 +8.9%$343,000 +18.1%
    2019$2,644 -3.1%$290,400 +3.1%
    2018$2,729 +23.6%$281,600 +1.8%
    2017$2,209 +18.6%$276,500 +20%
    2016$1,862 -5.3%$230,400 +16.2%
    2014$1,967 -11%$198,200 -2%
    2013$2,210 +8.5%$202,300 +0%
    2012$2,036 +18.6%$202,200 +4.6%
    2011$1,717 +5.9%$193,400
    2010$1,621 +1.4%$193,400
    2009$1,598 $193,400 -1%
    2007-- $195,300 -42.4%
    2006$2,690 +13.4%$338,800
    2004$2,373 -0.9%$338,800 -17.3%
    2003$2,394 $409,690 +1633.8%
    2001-- $23,630
    Find assessor info on the county website

    Neighborhood: 46561

    Nearby schools

    GreatSchools rating
    Schools provided by the listing agent
    • Elementary: Moran
    • Middle: Schmucker
    • High: Penn
    • District: Penn-Harris-Madison School Corp.

    Source: The MLS. This data may not be complete. We recommend contacting the local school district to confirm school assignments for this home.

    Get pre-qualified for a loan
    At Zillow Home Loans, we can pre-qualify you in as little as 5 minutes with no impact to your credit score.

    An equal housing lender. NMLS #10287.
