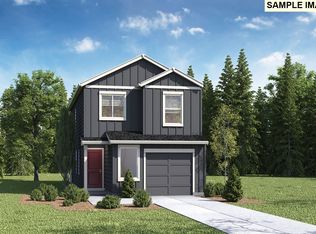
Our National Red Tag Sales Event is here - NOW is the time to lock in a limited time only drastic price reduction! New construction opportunity at Oakpointe Crossing in Vancouver! Get a below market LOWEST INTEREST RATE IN YEARS plus a HUGE FLEX CREDIT with use of our trusted lender to help make your homeownership dreams a reality! Use toward closing costs, options, and upgrades your way! Enjoy the peace of mind and efficiency of all new systems plus an included 10-year builder home warranty when you buy this new build home! This inviting home has 3 bedrooms plus a loft, 2 bathrooms, and an oversized garage with storage space. Stepping inside, you’ll find an open-concept great room with living, dining, and kitchen areas. The kitchen is a timeless classic with a plumbed kitchen island, lots of shaker cabinets and quartz counterspace, and a full-sized pantry. A covered patio provides a useable space in all seasons. Past the kitchen, head to the upstairs bedrooms, loft, or laundry. The primary suite is located near the rear of the home, offering a private feel with its own bathroom and a walk-in closet. A dynamic loft area can be used as a craft corner, home office, or gaming HQ. Grocery stores are about a mile away. Hop on Highway 14 and get to PDX airport in 6.5 miles. 21st Century features include a garage that is EV charger-ready and a smart home package. A 10-year limited warranty protects your purchase. Est. completion date Sep. Photos are representative of plan only and may vary as built. Schedule a tour today and see the Cypress floor plan in person!
Active
Price cut: $35K (6/15)
$454,995
11201 SE 20th Cir, Vancouver, WA 98683
3beds
1,484sqft
Residential, Single Family Residence
Built in 2026
3,049 Square Feet Lot
$-- Zestimate®
$307/sqft
$99/mo HOA
What's special
Full-sized pantry
- 38 days |
- 69 |
- 1 |
Zillow last checked:
Listing updated:
Listed by:
Lauren Dodd 360-954-4381,
D. R. Horton
Source: RMLS (OR),MLS#: 196523310
Loading...
Facts & features
Interior
Bedrooms & bathrooms
- Bedrooms: 3
- Bathrooms: 2
- Full bathrooms: 2
Rooms
- Room types: Loft, Bedroom 2, Bedroom 3, Dining Room, Family Room, Kitchen, Living Room, Primary Bedroom
Primary bedroom
- Features: Bathroom, Ensuite, Quartz, Walkin Closet, Walkin Shower, Wallto Wall Carpet
- Level: Upper
Bedroom 2
- Features: Closet, Wallto Wall Carpet
- Level: Upper
Bedroom 3
- Features: Closet, Wallto Wall Carpet
- Level: Upper
Dining room
- Level: Main
Kitchen
- Features: Dishwasher, Disposal, Island, Microwave, Pantry, Free Standing Range, Laminate Flooring, Plumbed For Ice Maker, Quartz
- Level: Main
Living room
- Features: Laminate Flooring
- Level: Main
Heating
- Forced Air, Heat Pump
Cooling
- Central Air, Heat Pump
Appliances
- Included: Dishwasher, Disposal, Free-Standing Range, Microwave, Plumbed For Ice Maker, Stainless Steel Appliance(s), Electric Water Heater
- Laundry: Laundry Room
Features
- Quartz, Closet, Kitchen Island, Pantry, Bathroom, Walk-In Closet(s), Walkin Shower
- Flooring: Laminate, Luxury Vinyl Tile, Wall to Wall Carpet
- Windows: Double Pane Windows, Vinyl Frames
- Basement: Crawl Space
Interior area
- Total structure area: 1,484
- Total interior livable area: 1,484 sqft
Video & virtual tour
Property
Parking
- Total spaces: 1
- Parking features: Driveway, Other, Attached, Oversized
- Attached garage spaces: 1
- Has uncovered spaces: Yes
Features
- Levels: Two
- Stories: 2
- Patio & porch: Covered Patio
- Exterior features: Yard
- Fencing: Fenced
Lot
- Size: 3,049 Square Feet
- Features: SqFt 0K to 2999
Details
- Parcel number: 986070777
- Zoning: R-9
Construction
Type & style
- Home type: SingleFamily
- Property subtype: Residential, Single Family Residence
Materials
- Cement Siding
- Foundation: Concrete Perimeter
- Roof: Composition
Condition
- Under Construction
- New construction: Yes
- Year built: 2026
Details
- Warranty included: Yes
Utilities & green energy
- Sewer: Public Sewer
- Water: Public
- Utilities for property: Cable Connected
Community & HOA
HOA
- Has HOA: Yes
- Amenities included: Commons, Front Yard Landscaping, Maintenance Grounds, Management
- HOA fee: $99 monthly
Location
- Region: Vancouver
Financial & listing details
- Price per square foot: $307/sqft
- Annual tax amount: $1,273
- Date on market: 6/9/2026
- Listing terms: Cash,Conventional,FHA,VA Loan
- Road surface type: Paved
Estimated market value
Not available
Estimated sales range
Not available
Not available
Price history
| Date | Event | Price |
|---|---|---|
| 6/15/2026 | Price change | $454,995-7.1%$307/sqft |
Source:  RMLS (OR) #196523310 Report a problem RMLS (OR) #196523310 Report a problem | ||
| 6/9/2026 | Listed for sale | $489,995$330/sqft |
Source: RMLS (OR) #196523310 Report a problem | ||
Public tax history
Tax history is unavailable.
Monthly payment
Est. payment
Payment breakdown
Explore the cost of this home by adjusting the details. Changes won't be saved.Climate risks
Neighborhood: Ellsworth Springs
Nearby schools
GreatSchools rating
- 5/10Ellsworth Elementary SchoolGrades: PK-5Distance: 0.7 mi
- 4/10Wyeast Middle SchoolGrades: 6-8Distance: 1.2 mi
- 6/10Mountain View High SchoolGrades: 9-12Distance: 1.9 mi
Schools provided by the listing agent
- Elementary: Ellsworth
- Middle: Wy East
- High: Mountain View
Source: RMLS (OR). This data may not be complete. We recommend contacting the local school district to confirm school assignments for this home.
- $450,3403 bd2 ba1.4k sqft11108 SE 20th Cir, Vancouver, WA 98664Pending
- $454,9953 bd2 ba1.4k sqft11113 SE 20th Cir, Vancouver, WA 98664New Construction

- $454,9953 bd2 ba1.4k sqft11114 SE 20th Cir, Vancouver, WA 98664New Construction

- $400,0003 bd2 ba1.3k sqft11101 SE 19th St, Vancouver, WA 98664Sold
- from $429,9953 bd2 ba1.4k sqftCypress Plan, Oakpointe Crossing, Vancouver, WA 98664New Construction
- from $419,9953 bd2 ba1.3k sqftMagnolia Plan, Oakpointe Crossing, Vancouver, WA 98664New Construction
- from $419,9954 bd2 ba1.4k sqftJuniper Plan, Oakpointe Crossing, Vancouver, WA 98664New Construction
- $624,6004 bd2 ba1.4k sqft11109 SE 20th Cir, Vancouver, WA 98664Off Market
A local agent can set up tours, give advice and negotiate with sellers.
Similar homes
- $434,9953 bd2 ba1.3k sqft11203 SE 20th Cir, Vancouver, WA 98683Active

 MLS ID #127382049, Lauren Dodd, D. R. Horton. RMLS (OR)
 - $454,9953 bd2 ba1.4k sqft11114 SE 20th Cir, Vancouver, WA 98664ActiveRMLS (OR)
- $454,9953 bd2 ba1.4k sqft11113 SE 20th Cir, Vancouver, WA 98664ActiveRMLS (OR)
- $449,9953 bd2 ba1.4k sqft11202 SE 20th Cir, Vancouver, WA 98664ActiveRMLS (OR)
- $454,9954 bd2 ba1.4k sqft11200 SE 20th Cir, Vancouver, WA 98664ActiveRMLS (OR)
- $454,9954 bd2 ba1.4k sqft11115 SE 20th Cir, Vancouver, WA 98664ActiveRMLS (OR)
- $429,9953 bd2 ba1.3k sqft11116 SE 20th Cir, Vancouver, WA 98664ActiveRMLS (OR)
- $449,9954 bd2 ba1.4k sqft11112 SE 20th Cir, Vancouver, WA 98664ActiveRMLS (OR)
- $419,9953 bd2 ba1.3k sqft11111 SE 20th Cir, Vancouver, WA 98664ActiveRMLS (OR)
- $429,9953 bd2 ba1.4k sqft11107 SE 20th Cir, Vancouver, WA 98664ActiveRMLS (OR)
- $449,9953 bd2 ba1.4k sqft12216 NE 14th St, Vancouver, WA 98684ActiveRMLS (OR)
- $449,9953 bd2 ba1.4k sqft12212 NE 14th St, Vancouver, WA 98684ActiveRMLS (OR)
- $419,9954 bd2 ba1.4k sqft11112 SE Maxon Rd, Vancouver, WA 98664ActiveRMLS (OR)
- $464,9953 bd2 ba1.4k sqft4418 SE Fishers Creek Dr, Vancouver, WA 98683ActiveRMLS (OR)
- $464,9953 bd2 ba1.4k sqft1048 SE 193rd Pl, Camas, WA 98607ActiveMLS ID #792567817, Tisha Ticknor, D. R. Horton. RMLS (OR)
- $439,9953 bd2 ba1.4k sqft4905 NE 62nd Ave, Vancouver, WA 98661ActiveRMLS (OR)
- $439,9953 bd2 ba1.4k sqft4904 NE 62nd Ave, Vancouver, WA 98661ActiveRMLS (OR)
- $469,9953 bd2 ba1.3k sqft19310 SE 11th Way, Camas, WA 98607ActiveRMLS (OR)
- $469,9953 bd2 ba1.3k sqft19306 SE 11th Way, Camas, WA 98607ActiveRMLS (OR)
- $519,9954 bd3 ba1.8k sqft12107 NE 16th St, Vancouver, WA 98684ActiveMLS ID #582878243, Debbie Gale, D. R. Horton. RMLS (OR)
