BEAUTIFUL 1.5 story in coveted Nottingham Forest! Inviting great room with gleaming hardwood floors, a beautiful brick fireplace flanked by large windows making the room bright and airy! The beamed ceiling adds to the charm! The wet bar and flow to the kitchen make this a perfect spot to entertain! Kitchen boasts stainless steel appliances, island with cooktop, pantry, and a skylight that allows even more light to flood into the space. Attached to the kitchen is the warm, welcoming hearth room. Cozy up to the second wood burning fireplace on these chilly days or enjoy a cup of coffee on the deck overlooking a beautiful landscaped yard in the warmer months! The hardwood floors continue into the den, which is equipped with beautiful built-ins, a wall of windows, a wet bar, and access to the back yard. The large main level primary suite boasts a private bath with soaker tub, perfect for relaxing, and two large walk-in closets! The main level is complete with a formal dining room, large laundry room, a half bath and access to the oversized, side facing three car garage! Upstairs you will find a large loft area that overlooks the great room with access to the three additional bedrooms, each with a walk-in closet! HUGE Finished basement is built for entertaining with built- ins, a wet bar, a half bath and plantation shutters. There is no lack of additional unfinished space in the basement to be left for storage or transformed to meet all of your needs! The large corner lot provides beautiful curb appeal and extra space! Fenced in yard! In ground sprinkler system! AC and Water Heater are 3 years NEW! UPDATED Gutters! Enjoy the neighborhood clubhouse, pool and tennis courts! Located in the award winning Blue Valley School District, this is the perfect place to call HOME! Taxes and SqFt per county record. Room sizes approx. No preferences or limitations or discrimination because of any of the protected classes under Fair Housing.
Sold
Price Unknown
11201 W 125th Ter, Overland Park, KS 66213
4beds
4,170sqft
Single Family Residence
Built in 1986
0.41 Acres Lot
$707,700 Zestimate®
$--/sqft
$4,602 Estimated rent
Home value
$707,700
$672,000 - $750,000
$4,602/mo
Zestimate® history
Owner options
List your home for rent
$4,602/mo
Rent Zestimate®
Find your next renter with Zillow Rental Manager. Plus, with online applications, you can quickly screen prospective tenants – for free.
$4,602/mo
Rent Zestimate®
Refinance and save
$900/mo
Est. payment
Refinancing to a lower rate could help reduce your monthly payments and save thousands over the life of the loan.
$900/mo
Est. payment
Explore your selling options
Work with a Zillow partner agent
Leverage their expertise and Zillow's premium Showcase listings to get your home seen by more buyers.
Get startedList with your own agent
Get your home in front of millions of buyers by listing it on Zillow.
Learn how to do itSell it yourself
Take full control of how buyers see your home on Zillow by listing For Sale by Owner (FSBO).
List your homeWhat's special
Extra spaceLarge laundry roomLarge windowsSoaker tubGreat roomPlantation shuttersBeautiful brick fireplace
Zillow last checked:
Listing updated:
Listed by:
Hendrix Group 913-558-4362,
Keller Williams Realty Partners Inc.,
Pam Hendrix 913-558-4362,
Keller Williams Realty Partners Inc.
Bought with:
Tricia Clement, SP00236032
Platinum Realty LLC
Source: Heartland MLS as distributed by MLS GRID,MLS#: 2468496
Facts & features
Interior
Bedrooms & bathrooms
- Bedrooms: 4
- Bathrooms: 5
- Full bathrooms: 3
- 1/2 bathrooms: 2
Primary bedroom
- Features: Ceiling Fan(s)
- Level: Main
- Dimensions: 15 x 15
Bedroom 1
- Features: Carpet, Ceiling Fan(s), Walk-In Closet(s)
- Level: Second
- Dimensions: 17 x 11
Bedroom 2
- Features: Carpet, Ceiling Fan(s), Walk-In Closet(s)
- Level: Second
- Dimensions: 16 x 12
Bedroom 3
- Features: Carpet, Ceiling Fan(s), Walk-In Closet(s)
- Level: Second
- Dimensions: 15 x 11
Primary bathroom
- Features: Ceramic Tiles, Double Vanity, Walk-In Closet(s)
- Level: Main
- Dimensions: 15 x 13
Bathroom 1
- Features: Ceramic Tiles, Double Vanity, Shower Over Tub
- Level: Second
- Dimensions: 9 x 6
Bathroom 2
- Features: Ceramic Tiles, Shower Over Tub
- Level: Second
- Dimensions: 7 x 4
Den
- Features: Built-in Features, Ceiling Fan(s)
- Level: Main
- Dimensions: 15 x 11
Dining room
- Level: Main
- Dimensions: 16 x 12
Family room
- Features: Built-in Features, Carpet, Wet Bar
- Level: Basement
- Dimensions: 39 x 20
Great room
- Features: Ceiling Fan(s), Fireplace, Wet Bar
- Level: Main
- Dimensions: 21 x 15
Half bath
- Level: Main
- Dimensions: 6 x 4
Other
- Level: Basement
- Dimensions: 6 x 5
Hearth room
- Features: Ceiling Fan(s), Fireplace
- Level: Main
- Dimensions: 15 x 13
Kitchen
- Features: Kitchen Island, Solid Surface Counter
- Level: Main
- Dimensions: 15 x 11
Loft
- Features: Carpet
- Level: Second
- Dimensions: 16 x 10
Heating
- Natural Gas
Cooling
- Attic Fan, Electric
Appliances
- Included: Cooktop, Dishwasher, Disposal, Humidifier, Microwave, Stainless Steel Appliance(s)
- Laundry: Main Level, Off The Kitchen
Features
- Ceiling Fan(s), Kitchen Island, Pantry, Vaulted Ceiling(s), Walk-In Closet(s), Wet Bar
- Flooring: Carpet, Tile, Wood
- Windows: Skylight(s)
- Basement: Concrete,Finished,Full,Interior Entry
- Number of fireplaces: 2
- Fireplace features: Great Room, Hearth Room, Wood Burning
Interior area
- Total structure area: 4,170
- Total interior livable area: 4,170 sqft
- Finished area above ground: 3,190
- Finished area below ground: 980
Property
Parking
- Total spaces: 3
- Parking features: Attached, Garage Door Opener, Garage Faces Side
- Attached garage spaces: 3
Features
- Patio & porch: Deck
- Spa features: Bath
- Fencing: Metal,Wood
Lot
- Size: 0.41 Acres
- Features: City Lot, Corner Lot
Details
- Parcel number: NP543000140058
Construction
Type & style
- Home type: SingleFamily
- Architectural style: Traditional
- Property subtype: Single Family Residence
Materials
- Brick/Mortar
- Roof: Composition
Condition
- Year built: 1986
Utilities & green energy
- Sewer: Public Sewer
- Water: Public
Community & HOA
Community
- Security: Security System, Smoke Detector(s)
- Subdivision: Nottingham Forest
HOA
- Has HOA: Yes
- Amenities included: Clubhouse, Pool, Tennis Court(s)
- Services included: Trash
- HOA fee: $900 annually
- HOA name: Nottingham Forest
Location
- Region: Overland Park
Financial & listing details
- Tax assessed value: $631,400
- Annual tax amount: $7,307
- Date on market: 1/18/2024
- Listing terms: Cash,Conventional,VA Loan
- Exclusions: See Disclosure
- Ownership: Private
- Road surface type: Paved
Price history
| Date | Event | Price |
|---|---|---|
| 2/23/2024 | Sold | -- |
Source:  Heartland MLS as distributed by MLS GRID #2468496 Report a problem Heartland MLS as distributed by MLS GRID #2468496 Report a problem | ||
| 1/21/2024 | Pending sale | $600,000$144/sqft |
Source: Heartland MLS as distributed by MLS GRID #2468496 Report a problem | ||
| 1/18/2024 | Listed for sale | $600,000+62.6%$144/sqft |
Source: Heartland MLS as distributed by MLS GRID #2468496 Report a problem | ||
| 6/28/2008 | Listing removed | $369,000$88/sqft |
Source: Coldwell Banker** #1469476 Report a problem | ||
| 6/20/2008 | Listed for sale | $369,000$88/sqft |
Source: Coldwell Banker** #1469476 Report a problem | ||
| 6/16/2008 | Sold | -- |
Source: Agent Provided Report a problem | ||
| 4/30/2008 | Listed for sale | $369,000$88/sqft |
Source: Coldwell Banker** #1469476 Report a problem | ||
| 6/1/2004 | Sold | -- |
Source: Agent Provided Report a problem | ||
Public tax history
| Year | Property taxes | Tax assessment |
|---|---|---|
| 2025 | $7,454 +6.4% | $72,611 +6.6% |
| 2024 | $7,005 -4.1% | $68,137 -2.6% |
| 2023 | $7,307 +9.2% | $69,989 +11.1% |
| 2022 | $6,692 | $62,974 +13.9% |
| 2021 | -- | $55,269 -0.9% |
| 2020 | $6,278 | $55,787 +4% |
| 2019 | -- | $53,648 +2.4% |
| 2018 | -- | $52,383 +6.8% |
| 2017 | $5,854 +5% | $49,025 +5% |
| 2016 | $5,578 +1.1% | $46,679 +1.5% |
| 2015 | $5,518 +10.1% | $45,977 +13.4% |
| 2013 | $5,013 +8.6% | $40,549 +5.5% |
| 2012 | $4,618 +5.5% | $38,433 |
| 2010 | $4,379 +5.6% | $38,433 |
| 2009 | $4,148 -0.3% | $38,433 -0.5% |
| 2008 | $4,160 +5.4% | $38,630 +3.3% |
| 2007 | $3,948 +2% | $37,409 +0.1% |
| 2006 | $3,872 | $37,363 +0.3% |
| 2005 | -- | $37,249 |
Find assessor info on the county website
Neighborhood: Nottingham Forest
Nearby homes
- $836,4004 bd5 ba4.7k sqft11205 W 125th Ter, Overland Park, KS 66213Off Market
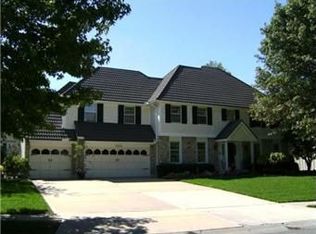
- $725,7004 bd3 ba3.5k sqft12528 Nieman Rd, Overland Park, KS 66213Off Market
- $652,9004 bd3 ba3.1k sqft12520 Nieman Rd, Overland Park, KS 66213Off Market
- $901,5005 bd4 ba5.3k sqft12532 Nieman Rd, Overland Park, KS 66213Off Market
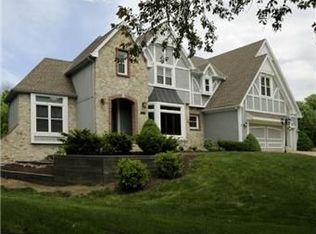
- $772,1004 bd4 ba3.5k sqft12521 Nieman Rd, Overland Park, KS 66213Off Market
- $856,5004 bd4 ba3.5k sqft11301 W 125th Ter, Overland Park, KS 66213Off Market
- $877,8004 bd4 ba3.8k sqft11208 W 125th Ter, Overland Park, KS 66213Off Market
- $737,8004 bd3 ba3.3k sqft12527 Nieman Rd, Overland Park, KS 66213Off Market
Nearby schools
GreatSchools rating
- 9/10Oak Hill Elementary SchoolGrades: K-5Distance: 0.5 mi
- 8/10Oxford Middle SchoolGrades: 6-8Distance: 0.3 mi
- 9/10Blue Valley Northwest High SchoolGrades: 9-12Distance: 1 mi
Schools provided by the listing agent
- Elementary: Oak Hill
- Middle: Oxford
- High: Blue Valley NW
Source: Heartland MLS as distributed by MLS GRID. This data may not be complete. We recommend contacting the local school district to confirm school assignments for this home.
Get a cash offer in 3 minutes
Find out how much your home could sell for in as little as 3 minutes with a no-obligation cash offer.
Estimated market value
$707,700
Get a cash offer in 3 minutes
Find out how much your home could sell for in as little as 3 minutes with a no-obligation cash offer.
Estimated market value
$707,700
- Kansas
- Johnson County
- Overland Park
- 66213
- Nottingham Forest
- 11201 W 125th Ter
Nearby cities
Nearby neighborhoods
Nearby zip codes
Other Overland Park Topics
