Skip main navigation
Closed
  • $665,000

    112019 WINTERBERRY CIRCLE, Marshfield, WI 54449

    5beds
    5,534sqft
    Single Family Residence
    Built in 2005
    2.18 Acres Lot
    $675,200 Zestimate®
    $120/sqft
    $3,874 Estimated rent

    Home value

    $675,200

    $527,000 - $871,000

    $3,874/mo

    Zestimate® history
    Loading
    Loading...

    Owner options

    List your home for rent

    $3,874/mo

    Rent Zestimate®

    Find your next renter with Zillow Rental Manager. Plus, with online applications, you can quickly screen prospective tenants – for free.

    Learn more

    $3,874/mo

    Rent Zestimate®

    Refinance and save

    $3,515/mo

    Est. payment

    Refinancing to a lower rate could help reduce your monthly payments and save thousands over the life of the loan.

    See today's rates

    $3,515/mo

    Est. payment

    Explore your selling options

    Work with a Zillow partner agent

    Leverage their expertise and Zillow's premium Showcase listings to get your home seen by more buyers.

    Get started

    List with your own agent

    Get your home in front of millions of buyers by listing it on Zillow.

    Learn how to do it

    Sell it yourself

    Take full control of how buyers see your home on Zillow by listing For Sale by Owner (FSBO).

    List your home

    What's special

    Peaceful countryside livingFinished lower levelHot tubGorgeous viewsFitness areaFamily roomBright sunroom
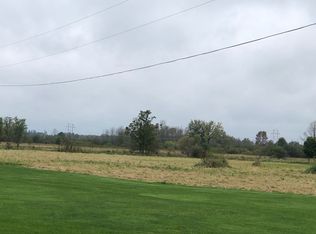
    Step into luxury with this stunning 2-story home offering 5 bd, 3.5 ba on over 2 acres of peaceful countryside living. The impressive foyer welcomes you into an open and inviting floor plan featuring a spacious living room, dedicated office, bright sunroom, and a chef?s kitchen with granite countertops, stainless steel appliances, and a cozy gas fireplace in the adjoining dining area. The main level primary suite provides convenience and comfort, complete with a private bath and walk-in closet. Enjoy main-level laundry, new flooring throughout, and gorgeous views from nearly every room. Upstairs, you?ll find three generously sized bedrooms and a full bath. The finished lower level is designed for relaxation and entertainment with a beautiful tiled spa-style bath, home theater room, fitness area, second office, family room, and a fifth bedroom. Step outside to enjoy a covered patio with a hot tub, and look forward to summer fun with a new pool ready for installation in Spring 2026. The oversized 3+ car garage offers convenient stairs to the lower level for easy access and storage. T

    Zillow last checked:

    Listing updated:

    Listed by:

    JENI SCHOENHERR Phone:715-305-6417,

    NEXTHOME HUB CITY

    Bought with:

    Brock & Decker Real Estate

    Source: WIREX MLS,MLS#: 22505251MLS LogoOriginating MLS: Central WI Board of REALTORS

    Facts & features

    Interior

    Bedrooms & bathrooms
    • Bedrooms: 5
    • Bathrooms: 4
    • Full bathrooms: 3
    • 1/2 bathrooms: 1
    • Main level bedrooms: 1
    Primary bedroom
    • Level: Main
    • Area: 210
    • Dimensions: 14 x 15
    Bedroom 2
    • Level: Upper
    • Area: 168
    • Dimensions: 12 x 14
    Bedroom 3
    • Level: Upper
    • Area: 312
    • Dimensions: 12 x 26
    Bedroom 4
    • Level: Upper
    • Area: 176
    • Dimensions: 11 x 16
    Bedroom 5
    • Level: Lower
    • Area: 238
    • Dimensions: 17 x 14
    Bathroom
    • Features: Master Bedroom Bath
    Family room
    • Level: Lower
    Kitchen
    • Level: Main
    • Area: 320
    • Dimensions: 20 x 16
    Living room
    • Level: Main
    • Area: 408
    • Dimensions: 24 x 17
    Heating
    • Natural Gas, Forced Air
    Cooling
    • Central Air
    Appliances
    • Included: Refrigerator, Range/Oven, Dishwasher, Microwave, Washer, Dryer, Water Softener
    Features
    • Ceiling Fan(s), Cathedral/vaulted ceiling, Walk-In Closet(s)
    • Flooring: Carpet, Tile
    • Windows: Window Coverings
    • Basement: Finished,Full
    Interior area
    • Total structure area: 5,534
    • Total interior livable area: 5,534 sqft
    • Finished area above ground: 3,434
    • Finished area below ground: 2,100

    Property

    Parking
    • Total spaces: 3
    • Parking features: 3 Car, Attached, Garage Door Opener
    • Attached garage spaces: 3
    Features
    • Levels: Two
    • Stories: 2
    • Patio & porch: Deck, Patio
    • Pool features: Above Ground
    • Has spa: Yes
    • Spa features: Heated
    Lot
    • Size: 2.18 Acres
    Details
    • Parcel number: 05626032910019
    • Zoning: Residential
    • Special conditions: Arms Length

    Construction

    Type & style
    • Home type: SingleFamily
    • Architectural style: Tudor/Provincial
    • Property subtype: Single Family Residence
    Materials
    • Brick, Vinyl Siding
    • Roof: Shingle
    Condition
    • 11-20 Years
    • New construction: No
    • Year built: 2005

    Utilities & green energy

    • Sewer: Septic Tank, Holding Tank
    • Water: Well

    Community & neighborhood

    Location
    • Region: Marshfield
    • Municipality: Mcmillan

    Other

    Other facts
    • Listing terms: Arms Length Sale

    Price history

    DateEventPrice
    2/20/2026Sold$665,000-3.3%$120/sqft
    Source: WIREX MLS #22505251 Report a problem
    1/19/2026Contingent$688,000$124/sqft
    Source: WIREX MLS #22505251 Report a problem
    12/3/2025Pending sale$688,000$124/sqft
    Source: NextHome #22505251 Report a problem
    11/3/2025Listed for sale$688,000+53.6%$124/sqft
    Source: WIREX MLS #22505251 Report a problem
    8/5/2019Sold$448,000-8.6%$81/sqft
    Source: Public Record Report a problem
    1/18/2019Listed for sale$490,000$89/sqft
    Source: RENEW REALTY LLC #1703329 Report a problem
    12/1/2018Listing removed$490,000$89/sqft
    Source: RENEW REALTY LLC #1703329 Report a problem
    6/2/2017Listed for sale$490,000$89/sqft
    Source: RENEW REALTY LLC #1703329 Report a problem
    5/15/2015Listing removed$490,000$89/sqft
    Source: CENTURY 21 Gold Key Realty, Inc. #1402988 Report a problem
    11/8/2014Price change$490,000-10.9%$89/sqft
    Source: CENTURY 21 Gold Key Realty, Inc. #1402988 Report a problem
    5/22/2014Listed for sale$550,000$99/sqft
    Source: CENTURY 21 Gold Key Realty, Inc. #1402988 Report a problem

    Public tax history

    YearProperty taxesTax assessment
    2024$6,818 +19.7%$380,300
    2023$5,694 -19.1%$380,300
    2022$7,036 +13.4%$380,300
    2021$6,206 +2.3%$380,300
    2020$6,069 +0.8%$380,300
    2019$6,020 +5.4%$380,300
    2018$5,710 -10%$380,300
    2017$6,346 +2.9%$380,300
    2016$6,165 -4.4%$380,300
    2015$6,447 +0.6%$380,300
    2014$6,406 -2.5%$380,300
    2013$6,572 +0.8%$380,300
    2012$6,520 -2.6%$380,300
    2011$6,697 +1.5%$380,300 +3.2%
    2010$6,598 +8.7%$368,400
    2009$6,068 +5.3%$368,400
    2008$5,764 +0.3%$368,400 +25%
    2007$5,747 -5.2%$294,800
    2006$6,062 +1479.3%$294,800 +1476.5%
    2005$384 +1.9%$18,700
    2004$377 -9%$18,700 -9.7%
    2003$414 -0.2%$20,700
    2002$415 $20,700

    Find assessor info on the county website

    Neighborhood: 54449

    Nearby schools

    GreatSchools rating
    Schools provided by the listing agent
    • Middle: Marshfield
    • High: Marshfield
    • District: Marshfield

    Source: WIREX MLS. This data may not be complete. We recommend contacting the local school district to confirm school assignments for this home.

    Get pre-qualified for a loan
    At Zillow Home Loans, we can pre-qualify you in as little as 5 minutes with no impact to your credit score.

    An equal housing lender. NMLS #10287.