This 4 bedroom Executive home is ready for it's next family. Located close to the interstate, it is perfect for commuters from IL or Milwaukee area. With 4 bedrooms, living room, dining room, family room, rec room in the finished basement and the outside patio area with beautiful in-ground pool, this one is the perfect place to call home. Granite countertops and kitchen island, sprinkler irrigation system, pool, hot tub, gazebo, fenced in yard. First floor laundry room. Hardwood floors in bedrooms on 2nd floor. New flooring throughout 1st floor 2025. Installed permanent outside lighting for holiday decorating. AC 2024, water heater 2024, pool pump 2024. Nothing more to do than move in and enjoy your new home.
Contingent
$619,000
11202 64th STREET, Kenosha, WI 53142
4beds
3,859sqft
Single Family Residence
Built in 2004
0.45 Acres Lot
$-- Zestimate®
$160/sqft
$27/mo HOA
What's special
Hot tubFirst floor laundry roomFamily roomKitchen islandSprinkler irrigation systemDining roomFenced in yard
- 49 days
- 396
- 10
Zillow last checked:
Listing updated:
Listed by:
Wendy Gauss 262-960-5283,
Gauss House Realty
Source: WIREX MLS,MLS#: 1977219 Originating MLS: Metro MLS
Originating MLS: Metro MLSFacts & features
Interior
Bedrooms & bathrooms
- Bedrooms: 4
- Bathrooms: 4
- Full bathrooms: 3
- 1/2 bathrooms: 1
Primary bedroom
- Level: Upper
- Area: 308
- Dimensions: 14 x 22
Bedroom 2
- Level: Upper
- Area: 165
- Dimensions: 11 x 15
Bedroom 3
- Level: Upper
- Area: 180
- Dimensions: 12 x 15
Bedroom 4
- Level: Upper
- Area: 132
- Dimensions: 11 x 12
Bathroom
- Features: Shower on Lower, Master Bedroom Bath
Dining room
- Level: Main
- Area: 182
- Dimensions: 13 x 14
Family room
- Level: Main
- Area: 260
- Dimensions: 13 x 20
Kitchen
- Level: Main
- Area: 288
- Dimensions: 16 x 18
Living room
- Level: Main
- Area: 168
- Dimensions: 14 x 12
Heating
- Natural Gas, Forced Air
Cooling
- Central Air
Appliances
- Included: Dishwasher, Disposal, Dryer, Microwave, Oven, Range, Washer
Features
- Pantry, Kitchen Island
- Basement: 8'+ Ceiling,Finished,Full,Concrete,Sump Pump
Interior area
- Total structure area: 3,859
- Total interior livable area: 3,859 sqft
- Finished area above ground: 2,588
- Finished area below ground: 1,271
Property
Parking
- Total spaces: 3
- Parking features: Garage Door Opener, Attached, 3 Car
- Attached garage spaces: 3
Features
- Levels: Two
- Stories: 2
- Patio & porch: Patio
- Exterior features: Sprinkler System
- Pool features: In Ground
- Has spa: Yes
- Spa features: Private
- Fencing: Fenced Yard
Lot
- Size: 0.45 Acres
- Features: Sidewalks
Details
- Additional structures: Cabana/Gazebo
- Parcel number: 0312206116144
- Zoning: RES
Construction
Type & style
- Home type: SingleFamily
- Architectural style: Contemporary
- Property subtype: Single Family Residence
Materials
- Stone, Brick/Stone, Vinyl Siding
Condition
- 21+ Years
- New construction: No
- Year built: 2004
Utilities & green energy
- Sewer: Public Sewer
- Water: Public
Community & HOA
Community
- Subdivision: Horizons
HOA
- Has HOA: Yes
- HOA fee: $325 annually
Location
- Region: Kenosha
- Municipality: Kenosha
Financial & listing details
- Price per square foot: $160/sqft
- Tax assessed value: $485,300
- Annual tax amount: $8,058
- Date on market: 8/21/2026
- Inclusions: Oven/Range; Dishwasher; Microwave; Washer & Dryer In Basement, Pool Equipment, Hot Tub, Gazebo
- Exclusions: Refrigerator; Washer & Dryer And Stands On 1st Floor, Tv Mounts, Sconce Lights In Front Room And Basement By Tv.
Estimated market value
Not available
Estimated sales range
Not available
$4,763/mo
Price history
| Date | Event | Price |
|---|---|---|
| 9/14/2026 | Contingent | $619,000$160/sqft |
Source:  WIREX MLS #1977219 Report a problem WIREX MLS #1977219 Report a problem | ||
| 8/21/2026 | Listed for sale | $619,000+19.1%$160/sqft |
Source: WIREX MLS #1977219 Report a problem | ||
| 11/24/2025 | Sold | $519,900$135/sqft |
Source: WIREX MLS #1938286 Report a problem | ||
| 10/17/2025 | Contingent | $519,900$135/sqft |
Source: WIREX MLS #1938286 Report a problem | ||
| 10/7/2025 | Listed for sale | $519,900-3.7%$135/sqft |
Source: WIREX MLS #1938286 Report a problem | ||
| 10/6/2025 | Contingent | $539,900$140/sqft |
Source: WIREX MLS #1937259 Report a problem | ||
| 10/3/2025 | Price change | $539,900-1.8%$140/sqft |
Source: WIREX MLS #1937259 Report a problem | ||
| 9/30/2025 | Listed for sale | $549,900+55.1%$142/sqft |
Source: WIREX MLS #1937259 Report a problem | ||
| 6/17/2020 | Sold | $354,500+22%$92/sqft |
Source: Public Record Report a problem | ||
| 2/11/2020 | Sold | $290,600+4%$75/sqft |
Source: Public Record Report a problem | ||
| 12/14/2019 | Listed for sale | $279,451$72/sqft |
Source: Auction.com Report a problem | ||
| 9/12/2019 | Listing removed | $279,451$72/sqft |
Source: Auction.com Report a problem | ||
| 9/11/2019 | Price change | $279,4510%$72/sqft |
Source: Auction.com Report a problem | ||
| 9/10/2019 | Price change | $279,555-0.1%$72/sqft |
Source: Auction.com Report a problem | ||
| 9/7/2019 | Price change | $279,877-0.1%$73/sqft |
Source: Auction.com Report a problem | ||
| 9/6/2019 | Price change | $280,050-0.1%$73/sqft |
Source: Auction.com Report a problem | ||
| 8/31/2019 | Price change | $280,431+3%$73/sqft |
Source: Auction.com Report a problem | ||
| 8/27/2019 | Price change | $272,293+0.2%$71/sqft |
Source: Auction.com Report a problem | ||
| 8/25/2019 | Price change | $271,843+0.3%$70/sqft |
Source: Auction.com Report a problem | ||
| 8/22/2019 | Price change | $271,090-33%$70/sqft |
Source: Auction.com Report a problem | ||
| 8/20/2019 | Listed for sale | -- |
Source: Auction.com Report a problem | ||
| 8/8/2007 | Sold | $404,500$105/sqft |
Source: Public Record Report a problem | ||
Public tax history
| Year | Property taxes | Tax assessment |
|---|---|---|
| 2025 | $8,523 +5.8% | $485,300 +46.6% |
| 2024 | $8,058 -2.1% | $331,000 |
| 2023 | $8,229 | $331,000 |
| 2022 | -- | $331,000 |
| 2021 | -- | $331,000 +0.7% |
| 2020 | -- | $328,700 |
| 2019 | -- | $328,700 +11.9% |
| 2018 | -- | $293,800 |
| 2017 | -- | $293,800 |
| 2016 | $7,321 -7.3% | $293,800 +1.5% |
| 2015 | $7,901 +3.6% | $289,600 |
| 2014 | $7,625 +0.5% | $289,600 +8.5% |
| 2013 | $7,587 | $266,800 |
| 2012 | $7,587 +3.6% | $266,800 -8.3% |
| 2011 | $7,321 -0.9% | $290,900 |
| 2010 | $7,389 +2.2% | $290,900 -13.9% |
| 2009 | $7,229 +6% | $337,900 |
| 2008 | $6,821 +4.9% | $337,900 +4.3% |
| 2007 | $6,500 +4.8% | $324,100 +2.4% |
| 2006 | $6,205 | $316,500 +15.7% |
| 2005 | -- | $273,500 |
Find assessor info on the county website
Monthly payment
Est. payment
Payment breakdown
Explore the cost of this home by adjusting the details. Changes won't be saved.Climate risks
Neighborhood: River Crossing
Nearby schools
Schools provided by the listing agent
- Elementary: Pleasant Prairie
- Middle: Mahone
- High: Indian Trail Hs & Academy
- District: Kenosha
Source: WIREX MLS. This data may not be complete. We recommend contacting the local school district to confirm school assignments for this home.

Similar homes
- $629,9004 bd3 ba2.6k sqft6124 104th AVENUE, Kenosha, WI 53142Active
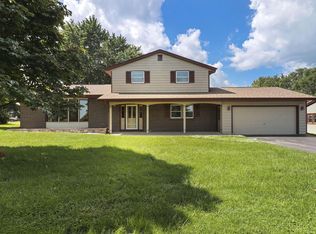 MLS ID #1978236, The Lisa Fabiano Group*. WIREX MLS
 - $589,0003 bd3 ba3.6k sqft6001 94th COURT, Kenosha, WI 53142Active
 MLS ID #1982312, Tevide Osmani. WIREX MLS
 - $599,9004 bd3 ba4.1k sqft7305 148th AVENUE, Kenosha, WI 53142Active
 MLS ID #1974331, Julia Marshall. WIREX MLS
 - $794,9005 bd3 ba4.3k sqft7327 147th AVENUE, Kenosha, WI 53142Active
 MLS ID #1982100, Justine Peltier. WIREX MLS
