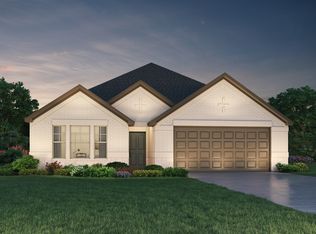
NEW! Lennar Fairway Collection Next Gen "Oak Hill III" Plan with Elevation "E" in Alexander Estates! The dynamic two-story Oak Hill III Next Gen® floor plan by Lennar features a unique dual arrangement. A private suite boasts a separate garage, front entry, home office, and full bath. The main home features an inviting front porch and foyer entry, a flex room or secondary bedroom, an island kitchen with a walk-in pantry, open dining room and family room, a relaxing covered rear patio, a walk-in utility room, and a two-car garage. The first floor primary bedroom features an en suite bathroom with dual sinks, stand-up shower, private toilet enclosure, and a spacious walk-in closet. The second floor features three additional bedrooms, two full bathrooms, a spacious game room, and added on media room.
This property is off market, which means it's not currently listed for sale or rent on Zillow. This may be different from what's available on other websites or public sources.