Skip main navigation
Closed
  • $501,400

    11202 Blackwood Cv, Roanoke, IN 46783

    5beds
    3,877sqft
    Single Family Residence
    Built in 2005
    0.34 Acres Lot
    $501,400 Zestimate®
    $--/sqft
    $2,860 Estimated rent

    Home value

    $501,400

    $476,000 - $526,000

    $2,860/mo

    Zestimate® history
    Loading
    Loading...

    Owner options

    List your home for rent

    $2,860/mo

    Rent Zestimate®

    Find your next renter with Zillow Rental Manager. Plus, with online applications, you can quickly screen prospective tenants – for free.

    Learn more

    $2,860/mo

    Rent Zestimate®

    Refinance and save

    $3,519/mo

    Est. payment

    Refinancing to a lower rate could help reduce your monthly payments and save thousands over the life of the loan.

    See today's rates

    $3,519/mo

    Est. payment

    Explore your selling options

    Work with a Zillow partner agent

    Leverage their expertise and Zillow's premium Showcase listings to get your home seen by more buyers.

    Get started

    List with your own agent

    Get your home in front of millions of buyers by listing it on Zillow.

    Learn how to do it

    Sell it yourself

    Take full control of how buyers see your home on Zillow by listing For Sale by Owner (FSBO).

    List your home

    What's special

    Corner fireplaceGame areaOpen floor planHot tubNeutral color palletNice bank of windowsRed metal roof

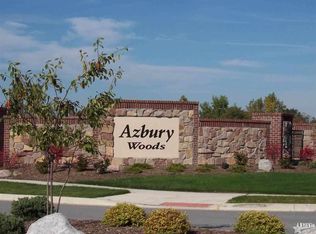
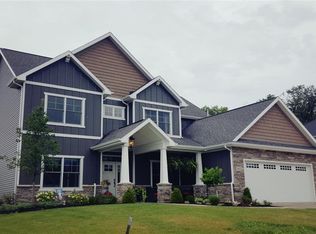
    Showings to begin Sunday June 11, 2023. Welcome home... perfectly poised on a corner lot in Azbury Woods your new home offers a main floor ensuite, the perfect blend of an open floor plan, comfort & on trend elegance. A classic red brick exterior is accentuated by the khaki siding and red metal roof that covers your cozy and inviting wrap around porch. A spacious foyer with hardwood floors and a neutral color pallet creates a seamless flow between the living room, dining room/den, morning room & kitchen, making your home ideal for both entertaining guests and everyday living. The well appointed U Shaped kitchen has stainless steel appliances, plenty of storage for all your culinary needs, and a convenient breakfast bar provides a casual dining option or a great place to start your day. Your Great Room has a corner fireplace, nice bank of windows that look out on the back yard and a great double sliding door that affords some privacy. Down the hall behind the kitchen you will find the garage hallway, a separate laundry room and the main floor ensuite. This generous room has a bayed area with multiple windows, nice walk-in closet, a large vanity with double sinks, a jetted tub, walk in shower and water closet. Upstairs you will find a second living space/loft, a full bath and 3 bedrooms. The 3rd bedroom is an L shaped room with an open closet. On the lower level you will find an apartment like set up with a 3rd living space, a game area, a lounge area, a full bath, a den/craft room (currently used as a bedroom) and a bedroom. As you step out on the back deck you will find a very well laid out entertainment area. You transition from the deck to hard scaping that leads to the hot tub area (which stays) as well as to a second fenced area inside the privacy fenced yard. This second area is set up as a play zone. Your 3 car garage is oversized and there is lots of extra parking. Recent upgrades: Custom barn door room divider / Sink and faucet in main floor kitchen replaced / ALL main floor appliances / Grabill Cabinet Pantry with roll out shelves / Remolded laundry room / New carpet in loft, staircase and upstairs bedrooms / NEW A/C unit / Full kitchen added downstairs with appliances / Freshly painted privacy fence / 2nd fenced area / Stamped concrete sidewalk and patio / Hot Tub / New circuit panels for 2nd kitchen and hot tub.

    This property is not currently displayed as for sale or rent on Zillow. This may be different from what's on other websites or public sources.

    Zillow last checked:

    Listing updated:

    Listed by:

    Mary Sherer Cell:260-348-4697,

    ERA Crossroads

    Bought with:

    Beth A Watkins, RB14032427

    CENTURY 21 Bradley Realty, Inc

    Source: IRMLS,MLS#: 202319771MLS Logo

    Facts & features

    Interior

    Bedrooms & bathrooms
    • Bedrooms: 5
    • Bathrooms: 4
    • Full bathrooms: 3
    • 1/2 bathrooms: 1
    • Main level bedrooms: 1
    Bedroom 1
    • Level: Main
    Bedroom 2
    • Level: Upper
    Dining room
    • Level: Main
    • Area: 168
    • Dimensions: 14 x 12
    Family room
    • Level: Lower
    • Area: 280
    • Dimensions: 14 x 20
    Kitchen
    • Level: Main
    • Area: 132
    • Dimensions: 12 x 11
    Living room
    • Level: Main
    • Area: 272
    • Dimensions: 17 x 16
    Heating
    • Natural Gas, Forced Air
    Cooling
    • Central Air
    Appliances
    • Included: Dishwasher, Microwave, Refrigerator, Washer, Dryer-Gas, Ice Maker, Gas Range, Gas Water Heater
    • Laundry: Dryer Hook Up Gas/Elec
    Features
    • 1st Bdrm En Suite, Cathedral Ceiling(s), Tray Ceiling(s), Ceiling Fan(s), Eat-in Kitchen
    • Windows: Window Treatments
    • Basement: Daylight,Full
    • Attic: Storage
    • Number of fireplaces: 1
    • Fireplace features: Living Room
    Interior area
    • Total structure area: 5,407
    • Total interior livable area: 3,877 sqft
    • Finished area above ground: 2,347
    • Finished area below ground: 1,530

    Property

    Parking
    • Total spaces: 3
    • Parking features: Attached, Garage Door Opener
    • Attached garage spaces: 3
    Features
    • Levels: Two
    • Stories: 2
    • Patio & porch: Deck, Patio, Porch Covered
    • Pool features: Association
    • Has spa: Yes
    • Spa features: Jet Tub
    Lot
    • Size: 0.34 Acres
    • Dimensions: 65x144x126x130
    • Features: Corner Lot, Near Walking Trail
    Details
    • Parcel number: 021609201002.000048

    Construction

    Type & style
    • Home type: SingleFamily
    • Property subtype: Single Family Residence
    Materials
    • Brick, Vinyl Siding
    Condition
    • New construction: No
    • Year built: 2005

    Utilities & green energy

    • Sewer: None
    • Water: Public

    Community & HOA

    Community
    • Subdivision: Azbury Woods
    HOA
    • Has HOA: Yes
    • HOA fee: $437 annually
    Location
    • Region: Roanoke

    Financial & listing details

    • Tax assessed value: $490,000
    • Annual tax amount: $2,955
    • Date on market: 7/30/2023

    Price history

    DateEventPrice
    7/28/2023Sold$450,000-3.2%
    Source: IRMLS #202319771 Report a problem
    7/6/2023Pending sale$465,000
    Source: IRMLS #202319771 Report a problem
    6/16/2023Contingent$465,000
    Source: IRMLS #202319771 Report a problem
    6/11/2023Listed for sale$465,000+35.6%
    Source: IRMLS #202319771 Report a problem
    12/11/2020Sold$343,000-2%$88/sqft
    Source: Agent Provided Report a problem
    12/11/2020Pending sale$349,900$90/sqft
    Source: Keller Williams Realty Group #202034047 Report a problem
    10/11/2020Price change$349,900-2.8%$90/sqft
    Source: Keller Williams Realty Group #202034047 Report a problem
    9/20/2020Price change$359,900-2.2%$93/sqft
    Source: Keller Williams Fort Wayne #202034047 Report a problem
    9/9/2020Price change$368,000-0.3%$95/sqft
    Source: Keller Williams Fort Wayne #202034047 Report a problem
    8/26/2020Listed for sale$369,000+57%$95/sqft
    Source: Keller Williams Fort Wayne #202034047 Report a problem
    3/10/2009Sold$235,000$61/sqft
    Source: Public Record Report a problem

    Public tax history

    YearProperty taxesTax assessment
    2025$3,942 +21.7%$490,000 +4.1%
    2024$3,238 +9.6%$470,500 +23.8%
    2023$2,955 +3.5%$380,100 +1.7%
    2022$2,856 +27%$373,900 +7.6%
    2021$2,248 +4.6%$347,500 +9.7%
    2020$2,149 +7.8%$316,700 +4.5%
    2019$1,995 +4.1%$303,100 +5.8%
    2018$1,916 -1.8%$286,500 +7.2%
    2017$1,950 -14%$267,200 +0.1%
    2016$2,268 -0.6%$266,900 +4.1%
    2014$2,282 -10.5%$256,400 -10.3%
    2013$2,549 +5.2%$285,900 +12.6%
    2011$2,423 $253,900 +13.7%
    2010-- $223,400 -11.7%
    2007-- $253,100
    Find assessor info on the county website

    Neighborhood: 46783

    Nearby schools

    GreatSchools rating
    Schools provided by the listing agent
    • Elementary: Lafayette Meadow
    • Middle: Summit
    • High: Homestead
    • District: MSD of Southwest Allen Cnty

    Source: IRMLS. This data may not be complete. We recommend contacting the local school district to confirm school assignments for this home.

    Get pre-qualified for a loan
    At Zillow Home Loans, we can pre-qualify you in as little as 5 minutes with no impact to your credit score.

    An equal housing lender. NMLS #10287.

    Sell for more on Zillow
    Get a Zillow Showcase℠ listing at no additional cost and you could sell for .
    $501,400
    2% more
    +$10,028
    With Zillow Showcase(estimated)
    $511,428