Skip main navigation
Sold for $2,500,000
  • $2,500,000

    11202 Canton Dr, Studio City, CA 91604

    4beds
    2,693sqft
    Residential, Single Family Residence
    Built in 1953
    0.35 Acres Lot
    $2,503,400 Zestimate®
    $928/sqft
    $13,499 Estimated rent

    Home value

    $2,503,400

    $2.28M - $2.75M

    $13,499/mo

    Zestimate® history
    Loading
    Loading...

    Owner options

    List your home for rent

    $13,499/mo

    Rent Zestimate®

    Find your next renter with Zillow Rental Manager. Plus, with online applications, you can quickly screen prospective tenants – for free.

    Learn more

    $13,499/mo

    Rent Zestimate®

    Refinance and save

    $15,847/mo

    Est. payment

    Refinancing to a lower rate could help reduce your monthly payments and save thousands over the life of the loan.

    See today's rates

    $15,847/mo

    Est. payment

    Explore your selling options

    Work with a Zillow partner agent

    Leverage their expertise and Zillow's premium Showcase listings to get your home seen by more buyers.

    Get started

    List with your own agent

    Get your home in front of millions of buyers by listing it on Zillow.

    Learn how to do it

    Sell it yourself

    Take full control of how buyers see your home on Zillow by listing For Sale by Owner (FSBO).

    List your home

    What's special

    Sparkling poolResort-inspired backyardBeautifully appointed hallway bathOpen-concept layoutWide-plank wood floorsPrivate hillside escapeWell-designed laundry room
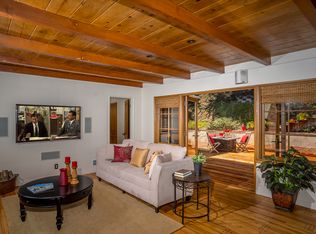
    A private hillside escape, tucked away at the end of a serene cul-de-sac in coveted Studio City, this home blends privacy, sophistication, and effortless living in one remarkable package. From the moment you step through the gates, you're welcomed into a tranquil retreat where every element has been thoughtfully curated for both comfort and style. Expansive windows flood the interiors with natural light, highlighting wide-plank wood floors and vaulted ceilings that create a sense of airiness and warmth. The open-concept layout is designed for modern living, seamlessly connecting spaces for effortless entertaining or quiet evenings at home. Walls of glass dissolve the boundaries between indoors and out, with sliding doors from the primary suite and dining area opening to a resort-inspired backyard. The outdoor space is nothing short of exceptional. A sparkling pool invites you to unwind on sunny afternoons, while intimate seating areas around a fire pit create the perfect ambiance for gatherings under the stars. Surrounded by a hillside rich with mature trees and greenery, the property exudes a sense of seclusion and natural beauty, a rare blend of luxury and tranquility. At the heart of the home, the chef's kitchen features professional-grade appliances, a spacious breakfast bar, and a dining area equally suited for casual meals or elegant entertaining. A generous pantry elevates functionality without compromising the home's sleek aesthetic. The primary suite is a study in understated luxury, with deep green Venetian plaster walls, plush velvet drapes, and French doors that open to the backyard. A cozy sitting area invites relaxation, while the en suite bath delivers a spa-like experience. Two additional bedrooms and a beautifully appointed hallway bath provide ample space for family or guests, and a versatile bonus room with its own bath offers endless possibilities whether as a guest suite, creative studio, or home office. Even the practical elements of this home are elevated, from the well-designed laundry room to the thoughtful layout that ensures every detail enhances ease of living. Located just minutes from Studio City's best dining, shopping, and the highly sought-after Carpenter Elementary School, this home represents the ideal fusion of location, lifestyle, and design.It's more than a home, it's a retreat you'll never want to leave.

    Zillow last checked:

    Listing updated:

    Listed by:

    Julie A. Mollo DRE # 01818207 323-459-2789,

    Compass 323-593-6999,

    Sara Franco DRE # 02127902 323-376-7235,

    Compass

    Bought with:

    Matthew Boelk, DRE # 02167081

    Vista Sotheby's International Realty

    Source: CLAW,MLS#: 26666029MLS Logo

    Facts & features

    Interior

    Bedrooms & bathrooms
    • Bedrooms: 4
    • Bathrooms: 4
    • Full bathrooms: 2
    • 3/4 bathrooms: 1
    • 1/2 bathrooms: 1
    Rooms
    • Room types: Breakfast Bar, Dining Room, Pantry, Patio Open, Walk-In Closet, Walk-In Pantry, Living Room
    Kitchen
    • Features: Kitchen Island, Open to Family Room, Pantry, Skylight(s)
    Heating
    • Central
    Cooling
    • Central Air
    Appliances
    • Included: Dishwasher, Dryer, Freezer, Disposal, Washer, Refrigerator, Range/Oven, Tankless Water Heater
    • Laundry: Laundry Closet
    Features
    • Built-Ins, Ceiling Fan(s), Breakfast Counter / Bar, Dining Area, Eat-in Kitchen
    • Flooring: Engineered Hardwood, Tile
    • Doors: Sliding Doors
    • Number of fireplaces: 2
    • Fireplace features: Dining Room, Living Room
    Interior area
    • Total structure area: 2,693
    • Total interior livable area: 2,693 sqft

    Property

    Parking
    • Total spaces: 3
    • Parking features: Driveway
    • Uncovered spaces: 3
    Features
    • Levels: One
    • Pool features: In Ground, Heated
    • Spa features: None
    • Has view: Yes
    • View description: Hills, Pool
    • Has water view: Yes
    • Waterfront features: None
    Lot
    • Size: 0.35 Acres
    Details
    • Additional structures: None
    • Parcel number: 2377013013
    • Zoning: LARE15
    • Special conditions: Standard

    Construction

    Type & style
    • Home type: SingleFamily
    • Architectural style: Other
    • Property subtype: Residential, Single Family Residence
    Condition
    • Year built: 1953

    Utilities & green energy

    • Sewer: In Street Paid

    Community & HOA

    HOA
    • Has HOA: No
    Location
    • Region: Studio City

    Financial & listing details

    • Price per square foot: $928/sqft
    • Tax assessed value: $2,673,828
    • Annual tax amount: $32,418
    • Date on market: 3/18/2026

    Price history

    DateEventPrice
    5/18/2026Sold$2,500,000$928/sqft
    Source: CLAW #26666029 Report a problem
    4/25/2026Contingent$2,500,000$928/sqft
    Source: CLAW #26666029 Report a problem
    3/18/2026Listed for sale$2,500,000-10.4%$928/sqft
    Source: CLAW #26666029 Report a problem
    3/18/2026Listing removed$2,789,000$1,036/sqft
    Source: CLAW #25631007 Report a problem
    3/10/2026Price change$2,789,000-2.1%$1,036/sqft
    Source: CLAW #25631007 Report a problem
    1/12/2026Listed for sale$2,849,000+10.9%$1,058/sqft
    Source: CLAW #25631007 Report a problem
    7/29/2022Sold$2,570,000+2.8%$954/sqft
    Source: Public Record Report a problem
    7/24/2022Pending sale$2,500,000$928/sqft
    Source: CLAW #22-177271 Report a problem
    7/15/2022Contingent$2,500,000$928/sqft
    Source: CLAW #22-177271 Report a problem
    7/11/2022Listed for sale$2,500,000+167.7%$928/sqft
    Source: CLAW #22-177271 Report a problem
    1/4/2012Sold$934,000+0.5%$347/sqft
    Source: CLAW #11568307 Report a problem
    11/30/2011Listed for sale$929,000+85.8%$345/sqft
    Source: Coldwell Banker Residential Brokerage - Beverly Hills South #11-568307 Report a problem
    7/28/2000Sold$500,000$186/sqft
    Source: Public Record Report a problem

    Public tax history

    YearProperty taxesTax assessment
    2025$32,418 +1.3%$2,673,828 +2%
    2024$32,008 +2%$2,621,400 +2%
    2023$31,384 +7.8%$2,570,000 +123.6%
    2022$29,124 +112.3%$1,149,139 +2%
    2021$13,715 +0.4%$1,126,608 +5%
    2020$13,664 +3.2%$1,072,696 +2%
    2019$13,238 +4.9%$1,051,664 +2%
    2018$12,622 $1,031,044 +2%
    2017$12,622 +2.2%$1,010,828 +2%
    2016$12,346 +2.6%$991,009 +1.5%
    2015$12,033 +1.1%$976,124 +2%
    2014$11,898 $957,004 +26.1%
    2012-- $758,834 +2%
    2011-- $743,956 +0.8%
    2010-- $738,396 -0.2%
    2009-- $740,151 +2%
    2008-- $725,639 +2%
    2007-- $711,412 +3.7%
    2006-- $685,885 +1.1%
    2005-- $678,285 +4%
    2004-- $651,948 +25.3%
    2003-- $520,199 +2%
    2002-- $510,000 +362.1%
    2000-- $110,359
    Find assessor info on the county website

    Neighborhood: Studio City

    Nearby schools

    GreatSchools rating
    Get a cash offer in 3 minutes
    Find out how much your home could sell for in as little as 3 minutes with a no-obligation cash offer.
    Estimated market value
    $2,503,400
    Get a cash offer in 3 minutes
    Find out how much your home could sell for in as little as 3 minutes with a no-obligation cash offer.
    Estimated market value
    $2,503,400