Skip main navigation
Off market
  • $627,600

    11202 Killearn Ct, Riverview, FL 33569

    3beds
    2,659sqft
    SingleFamily
    Built in 1998
    0.92 Acres Lot
    $627,600 Zestimate®
    $236/sqft
    $3,280 Estimated rent

    Home value

    $627,600

    $590,000 - $672,000

    $3,280/mo

    Zestimate® history
    Loading
    Loading...

    Owner options

    List your home for rent

    $3,280/mo

    Rent Zestimate®

    Find your next renter with Zillow Rental Manager. Plus, with online applications, you can quickly screen prospective tenants – for free.

    Learn more

    $3,280/mo

    Rent Zestimate®

    Refinance and save

    $4,293/mo

    Est. payment

    Refinancing to a lower rate could help reduce your monthly payments and save thousands over the life of the loan.

    See today's rates

    $4,293/mo

    Est. payment

    Explore your selling options

    Work with a Zillow partner agent

    Leverage their expertise and Zillow's premium Showcase listings to get your home seen by more buyers.

    Get started

    List with your own agent

    Get your home in front of millions of buyers by listing it on Zillow.

    Learn how to do it

    Sell it yourself

    Take full control of how buyers see your home on Zillow by listing For Sale by Owner (FSBO).

    List your home

    What's special

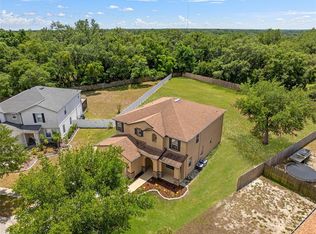
    This absolutely lovely & Spacious 2659 Sq Ft POOL home features 3 bedrooms, 2 baths and 2 car garage PLUS Guest/Pool House located in beautiful Shadow Run. Situated on ONE ACRE LOT in quiet and Peaceful neighborhood with very little traffic at the end of a cul-de-sac. Soaring ceilings and ceramic tiles welcome you as you walk into the grand living and dining room area filled with abundance of natural lighting. This generous family room features a bricked in wood burning fire place and glass french doors opening to a large screened in Patio, Pool and Spa. The gourmet kitchen features Granite counter tops, a large bronze hand-hammered farmhouse sink, ample wood cabinets, decorative tile backsplash, stylish black appliances and a breakfast bar for the whole family to gather. The master suite has an incredible master bathroom that includes his and hers sinks, a garden tub, a standalone glass and tile shower and big walk-in closet. NEW A/C in 2017. The Separate Guest house or Mother-in-law suite has its own entrance, central A/C and large handicap accessible bathroom that was built as a hurricane shelter w/ 4 inch concrete in the ceiling and brick construction with solid cement columns every 2 ft. The large fenced in yard with all types of fruit trees has a second full drive way and RV parking pad with RV hook ups. Bring the Boat and the RV! This home has it all, including privacy, 20 min access to Tampa and convenient proximity to everything in Riverview and Fishhawk, Also zoned for the area's best schools.

    This property is off market, which means it's not currently listed for sale or rent on Zillow. This may be different from what's available on other websites or public sources.

    Facts & features

    Interior

    Bedrooms & bathrooms
    • Bedrooms: 3
    • Bathrooms: 3
    • Full bathrooms: 3
    Heating
    • Other
    Cooling
    • Central
    Appliances
    • Included: Dryer, Microwave, Refrigerator, Washer
    • Laundry: In Garage
    Features
    • Ceiling Fans(s), Vaulted Ceiling(s), Walk-In Closet(s), Open Floorplan, Wet Bar, Attic Fan, Thermostat
    • Flooring: Tile, Laminate
    • Has fireplace: Yes
    • Fireplace features: Family Room, Wood Burning
    Interior area
    • Structure area source: Public Records
    • Total interior livable area: 2,659 sqft

    Property

    Parking
    • Parking features: Garage
    Features
    • Patio & porch: Patio, Screened
    • Exterior features: Stucco
    • Pool features: Screen Enclosure, In Ground, Gunite, Lighting
    • Has spa: Yes
    • Spa features: Heated, In Ground
    Lot
    • Size: 0.92 Acres
    • Features: Oversized Lot, Street Paved, Cul-de-sac
    • Residential vegetation: Fruit Trees, Oak Trees
    Details
    • Additional structures: Shed(s), Other, Additional Single Family Home
    • Parcel number: 2030252T3000002000070U
    • Zoning: RSC-2

    Construction

    Type & style
    • Home type: SingleFamily
    • Architectural style: Contemporary
    Materials
    • masonry
    • Roof: Composition
    Condition
    • Year built: 1998

    Utilities & green energy

    • Sewer: Septic Tank
    • Water: Well
    • Utilities for property: Cable Available, BB/HS Internet Available, Cable Connected, Sprinkler Well, Street Lights

    Community & HOA

    Community
    • Security: Smoke Detector(s), Security System, Fire Alarm
    • Subdivision: SHADOW RUN UNIT 01
    HOA
    • Has HOA: Yes
    • Services included: Common Area Taxes
    • HOA fee: $16 monthly
    Location
    • Region: Riverview

    Financial & listing details

    • Price per square foot: $236/sqft
    • Tax assessed value: $514,873
    • Annual tax amount: $732

    Price history

    DateEventPrice
    3/4/2019Sold$400,000$150/sqft
    Source: Public Record Report a problem
    2/4/2019Pending sale$400,000$150/sqft
    Source: RE/MAX DYNAMIC #T3146004 Report a problem
    1/30/2019Price change$400,000-3.6%$150/sqft
    Source: RE/MAX DYNAMIC #T3146004 Report a problem
    1/18/2019Listed for sale$415,000$156/sqft
    Source: RE/MAX DYNAMIC #T3146004 Report a problem
    12/28/2018Pending sale$415,000$156/sqft
    Source: RE/MAX DYNAMIC #T3146004 Report a problem
    12/10/2018Listed for sale$415,000+0.8%$156/sqft
    Source: RE/MAX DYNAMIC #T3146004 Report a problem
    11/29/2018Listing removed$411,700$155/sqft
    Source: Owner Report a problem
    11/23/2018Listed for sale$411,700+58.3%$155/sqft
    Source: Owner Report a problem
    3/11/2004Sold$260,000+828.6%$98/sqft
    Source: Public Record Report a problem
    10/22/1997Sold$28,000$11/sqft
    Source: Public Record Report a problem
    9/17/1996Sold$28,000$11/sqft
    Source: Public Record Report a problem

    Public tax history

    YearProperty taxesTax assessment
    2025$732 +10.9%$383,729 +2.9%
    2024$660 +6.5%$372,914 +3%
    2023$619 +19.9%$362,052 +3%
    2022$517 +2.9%$351,507 +3%
    2021$502 +14.5%$341,269 +1.4%
    2020$439 -88.1%$336,557 +50.5%
    2019$3,701 $223,601 +1.9%
    2018$3,701 +2.7%$219,432 -22.8%
    2017$3,604 +1.4%$284,278 +35%
    2016$3,554 +1%$210,499 +0.7%
    2015$3,518 -0.4%$209,036 +0.8%
    2014$3,531 $207,377 +1.5%
    2013$3,531 -2.1%$204,312 -0.4%
    2012$3,605 -3.2%$205,194 -2.6%
    2011$3,722 -11.8%$210,626 -11.1%
    2010$4,219 -1.5%$236,934 -1%
    2009$4,285 +7.1%$239,447 +6.4%
    2008$3,999 -2.8%$225,090 +3%
    2007$4,114 -5.5%$218,534 +2.5%
    2006$4,353 0%$213,204 +3%
    2005$4,353 $206,994 +8.7%
    2004-- $190,410 +23.2%
    2003-- $154,540 +2.4%
    2002-- $150,918 +1.6%
    2001-- $148,541 +12.1%
    2000$2,787 $132,521
    Find assessor info on the county website

    Neighborhood: Shadow Run

    Nearby schools

    GreatSchools rating
    Schools provided by the listing agent
    • Elementary: Stowers Elementary
    • Middle: Barrington Middle
    • High: Newsome-HB

    Source: The MLS. This data may not be complete. We recommend contacting the local school district to confirm school assignments for this home.

    Get a cash offer in 3 minutes
    Find out how much your home could sell for in as little as 3 minutes with a no-obligation cash offer.
    Estimated market value
    $627,600
    Get a cash offer in 3 minutes
    Find out how much your home could sell for in as little as 3 minutes with a no-obligation cash offer.
    Estimated market value
    $627,600