Modern Farmhouse Retreat adjacent to Toluca Lake. Tucked behind manicured hedges and a gated entry, this turnkey 3-bedroom, 3-bathroom residence which was remolded in 2020, blends modern luxury with warm architectural charm. The home is thoughtfully designed for both intimate living and grand entertaining with seamless indoor-outdoor flow and beautifully curated spaces throughout. The covered front porch offers the perfect space for relaxing or reading a book in the fresh air. At the heart of the home, sun-drenched open living areas connect effortlessly, creating a light-filled environment that celebrates both architecture and landscape. The gourmet kitchen is a chef's dream, featuring high-end appliances, including a 5-burner gas stove, a spacious island, a custom built-in banquette and custom cabinetry, flowing into the dining and family area for easy entertaining. The living room with wainscoting throughout also offers a decorative Simplifire to warm winter nights. The primary suite is a serene sanctuary, boasting vaulted ceilings, a spa-inspired ensuite bath with a glass shower, large soaking tub, dual illuminated mirrors and sinks, and Toto toilet, a walk-in closet, and a private patio overlooking the backyard oasis. Outside, experience the ultimate California lifestyle with a solar powered saltwater pool, spa and outdoor shower, a fire pit, BBQ, multiple lounging and dining areas, and lush landscaping including mature hedges, King & Queen palm trees, and avocado, orange, plum, lemon, lime, and pomegranate fruit trees throughout the property. The spacious front and back yards with custom outdoor lighting offers lush landscaping and room for pets and children to roam and play safely within the gates. A detached one-car garage has been converted into a versatile flex space with plumbing and electrical, ideal as a gym, office, or potential guest suite and can easily be converted back to a garage if desired. There's also room to park up to seven cars in the driveway. Alarm and security systems with cameras throughout the grounds. This charming home is just minutes from all that Studio City, Toluca Lake and Valley Village has to offer with an array of restaurants, shops and studios (Universal, Disney and Radford), all nearby. Outdoor sauna is not included in price but can be negotiated.
Sold for $1,662,650
$1,662,650
11202 Kling St, North Hollywood, CA 91602
3beds
1,734sqft
Residential, Single Family Residence
Built in 1925
8,254 Square Feet Lot
$1,673,900 Zestimate®
$959/sqft
$6,677 Estimated rent
Home value
$1,673,900
$1.52M - $1.84M
$6,677/mo
Zestimate® history
Owner options
List your home for rent
$6,677/mo
Rent Zestimate®
Find your next renter with Zillow Rental Manager. Plus, with online applications, you can quickly screen prospective tenants – for free.
$6,677/mo
Rent Zestimate®
Refinance and save
$10,678/mo
Est. payment
Refinancing to a lower rate could help reduce your monthly payments and save thousands over the life of the loan.
$10,678/mo
Est. payment
Explore your selling options
Work with a Zillow partner agent
Leverage their expertise and Zillow's premium Showcase listings to get your home seen by more buyers.
Get startedList with your own agent
Get your home in front of millions of buyers by listing it on Zillow.
Learn how to do itSell it yourself
Take full control of how buyers see your home on Zillow by listing For Sale by Owner (FSBO).
List your homeWhat's special
Solar powered saltwater poolDecorative simplifireBackyard oasisPrivate patioCovered front porchGourmet kitchenSpa-inspired ensuite bath
Zillow last checked:
Listing updated:
Listed by:
Laura Kalb DRE # 00872948 818-371-9350,
Compass 310-230-5478
Bought with:
Brienna Holmes, DRE # 02099754
Compass
Source: CLAW,MLS#: 25594807
Facts & features
Interior
Bedrooms & bathrooms
- Bedrooms: 3
- Bathrooms: 3
- Full bathrooms: 3
Rooms
- Room types: Breakfast Area, Converted Garage, Walk-In Closet, Patio Covered, Patio Open, Dining Area
Bedroom
- Features: Walk-In Closet(s)
Bathroom
- Features: Double Vanity(s), Remodeled, Shower and Tub, Tile
Kitchen
- Features: Kitchen Island, Gourmet Kitchen
Heating
- Central
Cooling
- Central Air
Appliances
- Included: Gas Cooktop, Microwave, Barbeque, Dishwasher, Dryer, Refrigerator
- Laundry: Laundry Closet Stacked
Features
- Breakfast Counter / Bar, Breakfast Nook, Dining Area, Family Kitchen, Kitchen Island, Living Room
- Flooring: Tile, Wood
- Number of fireplaces: 1
- Fireplace features: Decorative, Electric
Interior area
- Total structure area: 1,734
- Total interior livable area: 1,734 sqft
Property
Parking
- Total spaces: 7
- Parking features: Garage Is Detached, On Site, Driveway
- Has garage: Yes
- Has uncovered spaces: Yes
Features
- Levels: One
- Stories: 1
- Patio & porch: Covered Porch, Rear Porch, Front Porch
- Pool features: In Ground, Salt Water, Solar Heat
- Has spa: Yes
- Spa features: Solar Heated Spa, Private, In Ground
- Fencing: Fenced
- Has view: Yes
- View description: None
Lot
- Size: 8,254 Square Feet
- Dimensions: 50 x 165
- Features: Front Yard
Details
- Additional structures: Other
- Parcel number: 2353033013
- Zoning: LAR1
- Special conditions: Standard
- Other equipment: Attic Fan
Construction
Type & style
- Home type: SingleFamily
- Architectural style: Farm House
- Property subtype: Residential, Single Family Residence
- Attached to another structure: Yes
Materials
- Roof: Asphalt
Condition
- Updated/Remodeled
- Year built: 1925
Community & HOA
Community
- Security: Security Lights, Gated, Alarm System
HOA
- Has HOA: No
Location
- Region: North Hollywood
Financial & listing details
- Price per square foot: $959/sqft
- Tax assessed value: $1,621,750
- Annual tax amount: $19,613
- Date on market: 9/23/2025
Price history
| Date | Event | Price |
|---|---|---|
| 12/3/2025 | Sold | $1,662,650+0.8%$959/sqft |
Source:  CLAW #25594807 Report a problem CLAW #25594807 Report a problem | ||
| 10/8/2025 | Pending sale | $1,649,000$951/sqft |
Source: CLAW #25594807 Report a problem | ||
| 9/23/2025 | Listed for sale | $1,649,000+14.2%$951/sqft |
Source: CLAW #25594807 Report a problem | ||
| 4/28/2020 | Sold | $1,443,500+60.4%$832/sqft |
Source: Public Record Report a problem | ||
| 9/6/2019 | Sold | $900,000$519/sqft |
Source: Public Record Report a problem | ||
Public tax history
| Year | Property taxes | Tax assessment |
|---|---|---|
| 2025 | $19,613 +1.7% | $1,621,750 +2% |
| 2024 | $19,294 +2% | $1,589,952 +2% |
| 2023 | $18,915 +4.9% | $1,558,778 +2% |
| 2022 | $18,027 +3.7% | $1,528,215 +4.8% |
| 2021 | $17,391 -0.2% | $1,458,251 +62% |
| 2020 | $17,432 +57.7% | $900,000 +10% |
| 2019 | $11,052 +1244.4% | $818,000 +1316.3% |
| 2018 | $822 | $57,755 +2% |
| 2017 | $822 +2.3% | $56,623 +2% |
| 2016 | $803 +4.2% | $55,513 +1.5% |
| 2015 | $771 -0.3% | $54,680 +2% |
| 2014 | $773 | $53,610 +2.5% |
| 2012 | -- | $52,324 +2% |
| 2011 | -- | $51,299 +0.8% |
| 2010 | -- | $50,917 -0.2% |
| 2009 | -- | $51,039 +2% |
| 2008 | -- | $50,039 +2% |
| 2007 | -- | $49,059 +2% |
| 2006 | -- | $48,098 |
| 2005 | -- | $48,098 +4% |
| 2004 | -- | $46,233 +1.9% |
| 2003 | -- | $45,387 +2% |
| 2002 | -- | $44,498 +4% |
| 2000 | -- | $42,772 |
Find assessor info on the county website
Neighborhood: North Hollywood
Nearby homes
- $1,261,8003 bd2 ba1.1k sqft10829 Kling St, North Hollywood, CA 91602Off Market
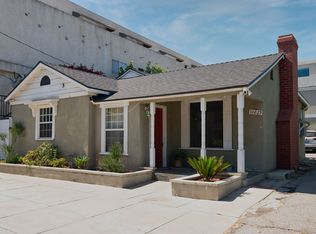
- $689,7003 bd2 ba1.1k sqft10829 Kling St #F, North Hollywood, CA 91602Off Market

- $1,123,2006 bd3 ba2.2k sqft10821 Kling St, North Hollywood, CA 91602Off Market
- $829,2003 bd3 ba1.7k sqft10833 Kling St UNIT 1, North Hollywood, CA 91602Off Market
- $773,5003 bd3 ba1.7k sqft10833 Kling St UNIT 2, North Hollywood, CA 91602Off Market
- $844,3003 bd3 ba1.8k sqft10833 Kling St UNIT 3, North Hollywood, CA 91602Off Market
- $799,9003 bd3 ba1.7k sqft10833 Kling St UNIT 4, North Hollywood, CA 91602For Sale
- $918,8003 bd3 ba1.9k sqft10833 Kling St UNIT 5, North Hollywood, CA 91602Off Market
Nearby schools
GreatSchools rating
- 8/10Toluca Lake Elementary SchoolGrades: K-5Distance: 0.4 mi
- 7/10Walter Reed Middle SchoolGrades: 6-8Distance: 1.1 mi
- 3/10East Valley Senior High SchoolGrades: 9-12Distance: 1.1 mi
Get a cash offer in 3 minutes
Find out how much your home could sell for in as little as 3 minutes with a no-obligation cash offer.
Estimated market value
$1,673,900
Get a cash offer in 3 minutes
Find out how much your home could sell for in as little as 3 minutes with a no-obligation cash offer.
Estimated market value
$1,673,900
Nearby cities
Nearby neighborhoods
Nearby zip codes
Other Los Angeles Topics
