Skip main navigation
Off market
Street View
  • $525,700

    11202 Lady Slipper Ln, North Chesterfield, VA 23236

    4beds
    2,732sqft
    SingleFamily
    Built in 1984
    0.68 Acres Lot
    $525,700 Zestimate®
    $192/sqft
    $2,988 Estimated rent

    Home value

    $525,700

    $499,000 - $552,000

    $2,988/mo

    Zestimate® history
    Loading
    Loading...

    Owner options

    List your home for rent

    $2,988/mo

    Rent Zestimate®

    Find your next renter with Zillow Rental Manager. Plus, with online applications, you can quickly screen prospective tenants – for free.

    Learn more

    $2,988/mo

    Rent Zestimate®

    Refinance and save

    $3,131/mo

    Est. payment

    Refinancing to a lower rate could help reduce your monthly payments and save thousands over the life of the loan.

    See today's rates

    $3,131/mo

    Est. payment

    Explore your selling options

    Work with a Zillow partner agent

    Leverage their expertise and Zillow's premium Showcase listings to get your home seen by more buyers.

    Get started

    List with your own agent

    Get your home in front of millions of buyers by listing it on Zillow.

    Learn how to do it

    Sell it yourself

    Take full control of how buyers see your home on Zillow by listing For Sale by Owner (FSBO).

    List your home

    What's special

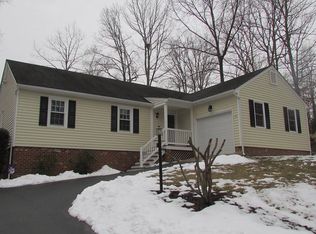
    Amazing Value, location, & top schools! This beautifully updated home will have you wanting to move in right away! Situated within a quiet cul-de-sac homesite and neighborhood of Smoketree you will find a gem of a deal. This home welcomes you through a covered front stoop right into an open foyer and a formal dining room with hardwood floors and trim work. A picturesque screened-in porch offers plenty of natural light and access to the backyard. Continue into the completely renovated kitchen featuring granite counter tops, stainless steel appliances & pantry. A handcrafted sliding barn door separates the laundry room and main living area. The second level greets you by master suite complete with a WIC & full bath. Three other secondary bedrooms complete the second floor, with one having access to the walk up attic (perfect for storage). Outside you will find a huge, fully-fenced backyard with a completely separate & fenced dog-run. Within easy walking distance to community pool! Contact us today to see this showing! Property will be partially owner-occupied vis a vis mother-in-law suite and garage in basement. Owner retains sole right of use of garage. M-I-L suite maintaines separate and secured entrance. Owner maintains all basic utilities (Electric. water. trash/recycleables); Tenant pays Owner a pro rata share of utilities based on occupied square footage (approximately 75% of home/utilities) no later than 15th of each month. Cable/Internet not included; Tenant can secure service at tenant cost through Verizon Fios. Tenant provides washer/dryer. Tenant has full access and use of yard and is responsible for regular maintenance. No smoking. Background, credit and rental history check covered by $29 application fee per applicant. Security deposit equal to first months rent required. Tenant must meet verifiable income requirements. Dogs permitted with owner approval and $500 deposit.

    This property is off market, which means it's not currently listed for sale or rent on Zillow. This may be different from what's available on other websites or public sources.

    Facts & features

    Interior

    Bedrooms & bathrooms
    • Bedrooms: 4
    • Bathrooms: 3
    • Full bathrooms: 2
    • 1/2 bathrooms: 1
    Heating
    • Baseboard, Heat pump, Electric
    Cooling
    • Central
    Appliances
    • Included: Dishwasher, Dryer, Freezer, Garbage disposal, Microwave, Range / Oven, Refrigerator, Washer
    • Laundry: In Unit
    Features
    • Flooring: Tile, Carpet, Hardwood
    • Basement: Finished
    • Has fireplace: Yes
    • Fireplace features: masonry
    Interior area
    • Total interior livable area: 2,732 sqft

    Property

    Parking
    • Parking features: Garage - Attached
    Features
    • Exterior features: Wood
    Lot
    • Size: 0.68 Acres
    Details
    • Parcel number: 742700643300000

    Construction

    Type & style
    • Home type: SingleFamily
    Materials
    • Wood
    • Roof: Composition
    Condition
    • Year built: 1984

    Community & HOA

    Location
    • Region: North Chesterfield

    Financial & listing details

    • Price per square foot: $192/sqft
    • Tax assessed value: $469,000
    • Annual tax amount: $4,174

    Price history

    DateEventPrice
    2/24/2021Listing removed--
    Source: Owner Report a problem
    2/17/2020Listing removed$1,750$1/sqft
    Source: Owner Report a problem
    1/27/2020Price change$1,750-5.4%$1/sqft
    Source: Owner Report a problem
    1/20/2020Listed for rent$1,850$1/sqft
    Source: Owner Report a problem
    7/20/2018Sold$302,000+0.7%$111/sqft
    Source: CVRMLS #1808594 Report a problem
    6/20/2018Pending sale$299,900$110/sqft
    Source: Long & Foster REALTORS #1808594 Report a problem
    5/9/2018Price change$299,900-4.8%$110/sqft
    Source: Long & Foster REALTORS #1808594 Report a problem
    4/17/2018Price change$314,900-3.1%$115/sqft
    Source: Long & Foster REALTORS #1808594 Report a problem
    3/15/2018Listed for sale$324,900+51.2%$119/sqft
    Source: Long & Foster REALTORS #1808594 Report a problem
    2/17/2016Listing removed$214,900$79/sqft
    Source: Long & Foster REALTORS #1122752 Report a problem
    2/15/2016Listed for sale$214,900+2.3%$79/sqft
    Source: Long & Foster REALTORS #1122752 Report a problem
    3/30/2012Sold$210,000$77/sqft
    Source: CVRMLS #1122752 Report a problem

    Public tax history

    YearProperty taxesTax assessment
    2025$4,174 +18.6%$469,000 +20%
    2024$3,518 +7.1%$390,900 +8.3%
    2023$3,286 +5.2%$361,100 +6.3%
    2022$3,124 +8.4%$339,600 +12%
    2021$2,881 +2.1%$303,300 +2.1%
    2020$2,822 +7.4%$297,000 +7.4%
    2019$2,628 +2%$276,600 +4.1%
    2018$2,575 +11.8%$265,800 +4.7%
    2017$2,303 $253,900 +7%
    2016$2,303 +1.4%$237,300 +1.5%
    2015$2,270 +7.1%$233,900 +7.1%
    2014$2,121 $218,300 +4.6%
    2013-- $208,700 -4%
    2012-- $217,400 -11.5%
    2011-- $245,600 -3.1%
    2010-- $253,500 -1.5%
    2009-- $257,300
    2008-- $257,300 +10.3%
    2007-- $233,200 +30.3%
    2005-- $179,000 +6%
    2004-- $168,800 +9%
    2003-- $154,900 +4%
    2002-- $149,000 +4.7%
    2001-- $142,300
    Find assessor info on the county website

    Neighborhood: 23236

    Nearby schools

    GreatSchools rating
    Schools provided by the listing agent
    • Elementary: Gordon
    • Middle: Midlothian
    • High: Monacan

    Source: The MLS. This data may not be complete. We recommend contacting the local school district to confirm school assignments for this home.

    Get a cash offer in 3 minutes
    Find out how much your home could sell for in as little as 3 minutes with a no-obligation cash offer.
    Estimated market value
    $525,700
    Get a cash offer in 3 minutes
    Find out how much your home could sell for in as little as 3 minutes with a no-obligation cash offer.
    Estimated market value
    $525,700