Pending but Accepting Back-up Offers! Newly Renovated 4 Bedroom 3 Bath Compound SFH with Huge POOL on just under 1 acre of land. This home has been transformed inside and out to compare to a new built home to include Updated Electrical System, New Drywall, New Plumbing, Sewer Connection, Newer Roof (2022) and all main systems of the home. Nothing left to do other than make your own. The seller gutted the entire home adding another bedroom and full bathroom. Upon Entering the home you find Sleek Wood tiles spanning throughout the entire home. The Large Kitchen is is a CHEF'S DREAM featuring a Farm Sink, 2nd prep sink, Double Oven (one with a air fryer built in),Vented Hood, Cooktop, Waterfall Quartz Island with Gray Cabinets, White Back Cabinets with White/Gray Quartz and Gorgeous Back Splash. This 3-Way Split Floor Plan features 2 Primary Bedrooms with ensuite bathrooms, Walk in Closets, Dual Bowl Sinks and Step in showers with Seamless Glass Doors. Simply Gorgeous Finishes! In the rear of the home are the other 2 spacious bedrooms that share another full bathroom. All bathrooms feature top of the line tile work, fixtures and built in blue tooth speakers in the exhaust fans. Huge Laundry Room with an abundance of cabinets, folding table and laundry sink. The sparkling pool is grand and there is plenty of space for the entire family & Fur Babies to play. The gated entry makes this home very private and the the yard so expansive with so many opportunities to create. No expense spared with all the custom renovations and this home is a must see. So many possibilities here with no HOA so Bring your RV, Boat, Toys or Work Vehicles to Store. Located just west of 56th St off Fowler so close to restaurants and shopping. There is a walkability factor here!
Sold for $645,000
$645,000
11202 N 52nd St, Tampa, FL 33617
4beds
2,274sqft
Single Family Residence
Built in 1979
0.87 Acres Lot
$667,200 Zestimate®
$284/sqft
$3,622 Estimated rent
Home value
$667,200
$634,000 - $701,000
$3,622/mo
Zestimate® history
Owner options
List your home for rent
$3,622/mo
Rent Zestimate®
Find your next renter with Zillow Rental Manager. Plus, with online applications, you can quickly screen prospective tenants – for free.
$3,622/mo
Rent Zestimate®
Refinance and save
$4,393/mo
Est. payment
Refinancing to a lower rate could help reduce your monthly payments and save thousands over the life of the loan.
$4,393/mo
Est. payment
Explore your selling options
Work with a Zillow partner agent
Leverage their expertise and Zillow's premium Showcase listings to get your home seen by more buyers.
Get startedList with your own agent
Get your home in front of millions of buyers by listing it on Zillow.
Learn how to do itSell it yourself
Take full control of how buyers see your home on Zillow by listing For Sale by Owner (FSBO).
List your homeWhat's special
Huge poolCustom renovationsHuge laundry roomTile workNew plumbingWaterfall quartz islandGorgeous finishes
Zillow last checked:
Listing updated:
Listed by:
Karen Wingard 813-695-1439,
COLDWELL BANKER REALTY 813-289-1712
Bought with:
Jamie Ward, 3576953
RE/MAX MARKETING SPECIALISTS
Source: Stellar MLS,MLS#: T3519191 Originating MLS: Tampa
Originating MLS: Tampa
Facts & features
Interior
Bedrooms & bathrooms
- Bedrooms: 4
- Bathrooms: 3
- Full bathrooms: 3
Rooms
- Room types: Attic
Primary bedroom
- Features: Walk-In Closet(s)
- Level: First
- Dimensions: 15x12
Primary bedroom
- Features: Walk-In Closet(s)
- Level: First
Family room
- Level: First
- Dimensions: 20x12
Kitchen
- Level: First
- Dimensions: 12x9
Living room
- Level: First
- Dimensions: 19x14
Heating
- Central
Cooling
- Central Air
Appliances
- Included: Oven, Cooktop, Dishwasher, Disposal, Range Hood, Refrigerator
- Laundry: Laundry Room, Washer Hookup
Features
- Kitchen/Family Room Combo, Living Room/Dining Room Combo, Solid Wood Cabinets, Split Bedroom, Stone Counters, Thermostat, Walk-In Closet(s)
- Flooring: Tile
- Doors: Sliding Doors
- Windows: Double Pane Windows
- Has fireplace: Yes
- Fireplace features: Living Room, Wood Burning
Interior area
- Total structure area: 2,274
- Total interior livable area: 2,274 sqft
Property
Features
- Levels: One
- Stories: 1
- Exterior features: Other
- Has private pool: Yes
- Pool features: Gunite, In Ground
- Fencing: Fenced
Lot
- Size: 0.87 Acres
- Dimensions: 124.1 x 305
- Features: In County, Level
Details
- Parcel number: A15281954V000020C0000.0
- Zoning: RS-60
- Special conditions: None
Construction
Type & style
- Home type: SingleFamily
- Property subtype: Single Family Residence
Materials
- Block, Stucco
- Foundation: Slab
- Roof: Shingle
Condition
- New construction: No
- Year built: 1979
Utilities & green energy
- Sewer: Public Sewer
- Water: Well
- Utilities for property: BB/HS Internet Available, Cable Available, Electricity Connected, Public, Sewer Connected, Water Available
Community & HOA
Community
- Pet fee: $0 monthly
- Subdivision: TEMPLE TERRACES
HOA
- Has HOA: No
Location
- Region: Tampa
Financial & listing details
- Price per square foot: $284/sqft
- Tax assessed value: $501,038
- Annual tax amount: $7,974
- Date on market: 4/24/2024
- Cumulative days on market: 14 days
- Listing terms: Cash,Conventional,VA Loan
- Ownership: Fee Simple
- Total actual rent: 0
- Electric utility on property: Yes
- Road surface type: Paved, Asphalt
Price history
| Date | Event | Price |
|---|---|---|
| 6/21/2024 | Sold | $645,000-0.8%$284/sqft |
Source:  Stellar MLS #T3519191 Report a problem Stellar MLS #T3519191 Report a problem | ||
| 5/9/2024 | Pending sale | $649,900$286/sqft |
Source: Stellar MLS #T3519191 Report a problem | ||
| 4/24/2024 | Listed for sale | $649,900+42.8%$286/sqft |
Source: Stellar MLS #T3519191 Report a problem | ||
| 5/22/2023 | Sold | $455,000$200/sqft |
Source: Public Record Report a problem | ||
| 2/21/2023 | Sold | $455,000-2.2%$200/sqft |
Source: Public Record Report a problem | ||
| 12/12/2022 | Pending sale | $465,000$204/sqft |
Source: Stellar MLS #T3399036 Report a problem | ||
| 8/29/2022 | Listed for sale | $465,000$204/sqft |
Source: Stellar MLS #T3399036 Report a problem | ||
| 8/22/2022 | Listing removed | -- |
Source: Stellar MLS #T3395719 Report a problem | ||
| 8/12/2022 | Price change | $465,000+6.9%$204/sqft |
Source: Stellar MLS #T3395719 Report a problem | ||
| 6/13/2022 | Pending sale | $435,000$191/sqft |
Source: Stellar MLS #T3373172 Report a problem | ||
| 6/3/2022 | Price change | $435,000-6.5%$191/sqft |
Source: Stellar MLS #T3373172 Report a problem | ||
| 5/13/2022 | Listed for sale | $465,000+530.9%$204/sqft |
Source: Stellar MLS #T3373172 Report a problem | ||
| 5/13/2014 | Sold | $73,700-61.8%$32/sqft |
Source: Public Record Report a problem | ||
| 2/5/2009 | Sold | $193,000+68.6%$85/sqft |
Source: Public Record Report a problem | ||
| 7/18/1997 | Sold | $114,500$50/sqft |
Source: Public Record Report a problem | ||
Public tax history
| Year | Property taxes | Tax assessment |
|---|---|---|
| 2025 | $9,383 +25.9% | $501,038 +33.1% |
| 2024 | $7,456 -5.2% | $376,553 -4.6% |
| 2023 | $7,864 +298.7% | $394,808 +203% |
| 2022 | $1,973 +1.7% | $130,288 +3% |
| 2021 | $1,939 +1.7% | $126,493 +1.4% |
| 2020 | $1,906 +3.1% | $124,747 +2.3% |
| 2019 | $1,848 | $121,942 +1.9% |
| 2018 | $1,848 +1.8% | $119,668 -27.7% |
| 2017 | $1,815 +2.6% | $165,450 +44.1% |
| 2016 | $1,769 +3.7% | $114,796 +0.7% |
| 2015 | $1,707 +9.1% | $113,998 +0.8% |
| 2014 | $1,564 | $113,093 +1.5% |
| 2013 | $1,564 +1.6% | $111,422 +1.7% |
| 2012 | $1,540 -45.6% | $109,559 -14.6% |
| 2011 | $2,828 -11.9% | $128,252 -12.7% |
| 2010 | $3,212 +0.4% | $146,965 +1% |
| 2009 | $3,199 +64% | $145,484 +28.5% |
| 2007 | $1,950 -5.5% | $113,241 +2.5% |
| 2006 | $2,063 +0.8% | $110,479 +3% |
| 2005 | $2,046 | $107,261 +3% |
| 2004 | -- | $104,137 +1.9% |
| 2003 | -- | $102,195 +2.4% |
| 2002 | -- | $99,800 +1.6% |
| 2001 | -- | $98,228 +2.3% |
| 2000 | $1,794 | $96,029 |
Find assessor info on the county website
Neighborhood: Terrace Park
Nearby homes
- $470,1005 bd4 ba2.2k sqft11012 N 52nd St, Tampa, FL 33617Off Market
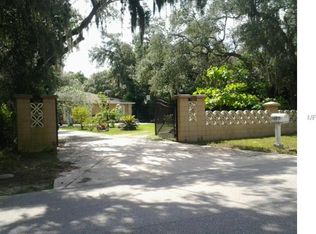
- $511,8003 bd2 ba2k sqft11208 N 52nd St, Tampa, FL 33617Off Market
- $358,7003 bd2 ba1.2k sqft11010 N 52nd St, Tampa, FL 33617Off Market
- $333,1003 bd2 ba1.4k sqft11210 N 52nd St, Tampa, FL 33617Off Market
- $520,0003 bd2 ba3.5k sqft11008 N 52nd St, Tampa, FL 33617Off Market
- $368,9002 bd2 ba1.9k sqft5115 E 113th Ave, Tampa, FL 33617Off Market
- $471,8004 bd2 ba2.1k sqft5111 E 113th Ave, Tampa, FL 33617Off Market
- $350,0003 bd2 ba1.2k sqft11109 N 51st St, Tampa, FL 33617Sold
Nearby schools
GreatSchools rating
- 3/10Temple Terrace Elementary SchoolGrades: PK-5Distance: 1.2 mi
- 2/10Greco Middle SchoolGrades: 6-8Distance: 1.4 mi
- 3/10King High SchoolGrades: 9-12Distance: 2.8 mi
Schools provided by the listing agent
- Elementary: Temple Terrace-HB
- Middle: Greco-HB
- High: King-HB
Source: Stellar MLS. This data may not be complete. We recommend contacting the local school district to confirm school assignments for this home.
Get a cash offer in 3 minutes
Find out how much your home could sell for in as little as 3 minutes with a no-obligation cash offer.
Estimated market value
$667,200
Get a cash offer in 3 minutes
Find out how much your home could sell for in as little as 3 minutes with a no-obligation cash offer.
Estimated market value
$667,200
- Florida
- Hillsborough County
- Tampa
- 33617
- Terrace Park
- 11202 N 52nd St
Nearby cities
Nearby neighborhoods
Nearby zip codes
Other Tampa Topics
