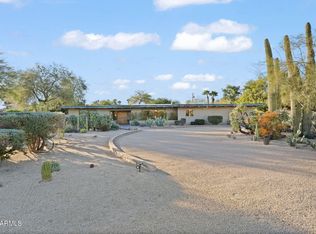
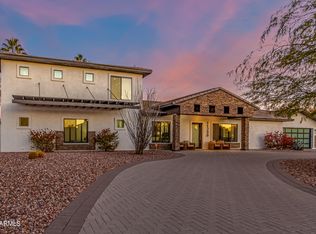
Award-Winning contemporary architecture by Chen + Suchart Studio: private compound of serenely beautiful structures, courtyard home offers timeless Contemporary-Modern design. Full 2007 remodel w/ additions and new Master Suite. Living, dining, family rooms flow around AMAZING Pro-style kitchen "TO DIE FOR"! Anchored by pool and spa, large gabion river-rock wall serves as backdrop. Corrugated steel cladding extends from roof to walls. Bedrooms all w/ en-suite baths+walk-in closets. Studio/hobby room doubles w/oversized laundry. Separate Master Suite for ultimate "destination" privacy is a spa-like retreat; soaking tub, steam shower, more. Hidden side-entry garage w/built-in storage. Bonus office, gym, storage. Fully landscaped. Immaculate Condition! Private showings by appointment. WOW! A sheltered compound of serenely beautiful structures, the Dillon Residence offers a timeless mix of Contemporary and Modern design in a courtyard setting uniquely appropriate to the Arizona climate. With a classic Arizona ranch-home as a starting point, the footprint of the home's original L-shape building was retained for the main house in a massive 2007 remodel, while an addition was built for the Master Suite that envelops a newly defined courtyard. A modern program redesigned the living, dining and family rooms into one larger space that is minimally defined by a kitchen in between. Anchored by a pool on one end, the courtyard incorporates the outdoors into the occupants' daily experience. A large gabion wall, comprised of local Salt River rock, serves as a backdrop to the courtyard and creates privacy. Rusted, corrugated metal cladding extends from the roof of the main house to the wall at the Master Suite. The home offers Guest Bedrooms each complete with en-suite bath and walk-in closets. The home/studio/hobby room doubles as an oversized laundry and there is a separate dog run as well as private guest area courtyards. The separate freestanding Master Suite is accessed off a covered patio for ultimate "destination" privacy. Offering a spa-like retreat there's ample room for seating as well as an oversized walk-in closet, completely built out with custom storage. The bath is superb with large soaking tub, steam shower and private toilet room with bidet. The Asian inspired center courtyard is greatly sheltered by mature desert trees surrounding a synthetic grass lawn: The pool and spa are accessed through a custom steel rolling gate. The Kitchen is a mastery of elegance and function with large island with preparation and service sinks. The appliances are first rate professional grade models than will satisfy any chef. The adjacent "butler's pantry" offers wine/beverage storage and more. There is a large walk-in pantry. The hidden side-entry garage is immaculate and offers additional built-in storage. The grounds are fully landscaped and feature an array of details seldom found. There's a tack-room facility converted to conditioned office space, home gym, storage as well as additional covered parking. The home is offered for the first time and could not be recreated at the asking price. Private showings by appointment please. About the Architects: Established in 2002, Chen + Suchart Studio offers Architecture, Interiors, and Urban Design services with a commitment to the highest quality of design first and foremost. The investigation of design and architectural ideas involves a rich process informed by programmatic needs, conditions of the site, and attention to the client's desires. FEATURES Highest Quality Materials and Details Polished and Ground Concrete Floors Sand-blasted Grey 8-8-16 CMU CorTen Metal Flat Seam Interlocked Exterior Wall Cladding Corrugated steel Roof Cladding Rock Filled Gabion Walls Brazilian Cherry Hardwood Floors Chef's Pro-Style Kitchen Service/Prep Center Walk In Pantry Concrete and Hardwood Counters 2 Private Powder Rooms Bedrooms All Feature En-Suite Baths and W/I Closets Private Guest Yard Studio/Hobby Room W/Laundry Center, Sink and Storage Private Center Courtyard W/ Synthetic Lawn Mature Landscape and Trees Pool and Heated Spa Covered Patios with Generous Overhang Custom Art Glass and Superb Details Separate Master Suite with Sitting Area Built-Out Master Closet Freestanding Spa Tub Walk-in Steam Shower Private Toilet Room with Bidet Separate Dog Run 3 Car Garage, Plus 2 Car Tandem Covered Parking Stable/Tack Building Converted to Storage and Conditioned Office Near-Acre Lot Superb Easy-Access Location Immaculate Condition Award Winning Design and Architecture Architects: Chen + Suchart Studio, LLC Landscape Architect: Urban Earth Design, Michael Dollin Interior Designer: Studio 4 Design, Suzanne Urban ASID, IIDA ââEURœ Director Contractor: Incline Construction Management, Kurt Holland Structural Engineering: Claude V. Baker, P.E. Photos By Bill Timmerman Photography
This property is off market, which means it's not currently listed for sale or rent on Zillow. This may be different from what's available on other websites or public sources.