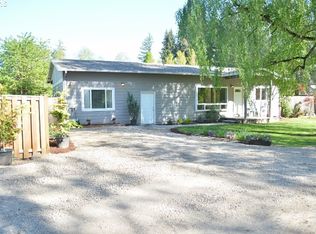
A property truly unlike any other! Endless possibilities with this pristine one level beauty. Nestled on a private over half acre lot in convenient Tigard location. Make an entrance with the long circle drive that only gets better as you step inside. Pride of ownership for over 24 years and tastefully updated this place is move in ready. Brand new luxury vinyl plank flooring throughout all living and carpet in bedrooms. Enjoy natural light on the gloomiest of days with 11 skylights. The main wing features 4 bedrooms, 2 baths, a spacious living room, and a beautifully refinished kitchen. The primary bedroom has a luxurious en-suite featuring soaking tub, shower, walk in closet, gas fireplace, and beautiful Travertine tile. Bonus space in guest wing could be a game/media room or an apartment. Perfect opportunity for ADU/multi generational living with kitchenette, separate entrance, open floorplan, and full bath. Private fenced backyard is perfect for entertaining friends/family or simply relaxing on the lovely concrete patio. Oversized garage provides ample storage. Attic above garage extends the full length of home (80ft) and you are able to stand up in it- storage galore! Home has 50 year presidential roof with Leafguard gutters and has been meticulously cared for. This is one you do not want to miss!
Sold
Street View
$1,020,000
11202 SW North Dakota St, Tigard, OR 97223
4beds
3,785sqft
Residential, Single Family Residence
Built in 1995
0.56 Acres Lot
$1,022,500 Zestimate®
$269/sqft
$4,325 Estimated rent
Home value
$1,022,500
$971,000 - $1.07M
$4,325/mo
Zestimate® history
Owner options
List your home for rent
$4,325/mo
Rent Zestimate®
Find your next renter with Zillow Rental Manager. Plus, with online applications, you can quickly screen prospective tenants – for free.
$4,325/mo
Rent Zestimate®
Refinance and save
$6,223/mo
Est. payment
Refinancing to a lower rate could help reduce your monthly payments and save thousands over the life of the loan.
$6,223/mo
Est. payment
Explore your selling options
Work with a Zillow partner agent
Leverage their expertise and Zillow's premium Showcase listings to get your home seen by more buyers.
Get startedList with your own agent
Get your home in front of millions of buyers by listing it on Zillow.
Learn how to do itSell it yourself
Take full control of how buyers see your home on Zillow by listing For Sale by Owner (FSBO).
List your homeWhat's special
Zillow last checked:
Listing updated:
Listed by:
Chaley McVay 360-241-5056,
Redfin
Bought with:
Amy Savage, 200204168
A Group Real Estate
Source: RMLS (OR),MLS#: 24672919
Facts & features
Interior
Bedrooms & bathrooms
- Bedrooms: 4
- Bathrooms: 3
- Full bathrooms: 3
- Main level bathrooms: 3
Rooms
- Room types: Bedroom 4, Bedroom 2, Bedroom 3, Dining Room, Family Room, Kitchen, Living Room, Primary Bedroom
Primary bedroom
- Features: Fireplace, Ensuite, Shower, Soaking Tub, Walkin Closet
- Level: Main
- Area: 255
- Dimensions: 15 x 17
Bedroom 2
- Features: Wallto Wall Carpet
- Level: Main
- Area: 168
- Dimensions: 12 x 14
Bedroom 3
- Features: Wallto Wall Carpet
- Level: Main
- Area: 154
- Dimensions: 11 x 14
Bedroom 4
- Features: Wallto Wall Carpet
- Level: Main
- Area: 180
- Dimensions: 12 x 15
Dining room
- Features: Formal
- Level: Main
- Area: 165
- Dimensions: 11 x 15
Kitchen
- Features: Gourmet Kitchen
- Level: Main
- Area: 195
- Width: 15
Living room
- Features: Great Room
- Level: Main
- Area: 437
- Dimensions: 19 x 23
Heating
- Forced Air, Fireplace(s)
Cooling
- Central Air
Appliances
- Included: Dishwasher, Disposal, Free-Standing Range, Free-Standing Refrigerator, Gas Appliances, Microwave, Stainless Steel Appliance(s), Washer/Dryer, Gas Water Heater
- Laundry: Laundry Room
Features
- Granite, High Ceilings, Soaking Tub, Formal, Gourmet Kitchen, Great Room, Shower, Walk-In Closet(s)
- Flooring: Vinyl, Wall to Wall Carpet
- Windows: Double Pane Windows, Vinyl Frames
- Basement: Crawl Space
- Number of fireplaces: 2
- Fireplace features: Gas
Interior area
- Total structure area: 3,785
- Total interior livable area: 3,785 sqft
Property
Parking
- Total spaces: 2
- Parking features: Driveway, RV Boat Storage, Garage Door Opener, Attached, Oversized
- Attached garage spaces: 2
- Has uncovered spaces: Yes
Features
- Levels: One
- Stories: 1
- Patio & porch: Patio
- Exterior features: Garden, Gas Hookup, Yard
- Fencing: Fenced
- Has view: Yes
- View description: Trees/Woods
Lot
- Size: 0.56 Acres
- Features: Level, Private, Trees, SqFt 20000 to Acres1
Details
- Additional structures: GasHookup, RVBoatStorage, SeparateLivingQuartersApartmentAuxLivingUnit
- Parcel number: R2067729
Construction
Type & style
- Home type: SingleFamily
- Architectural style: Ranch
- Property subtype: Residential, Single Family Residence
Materials
- Lap Siding
- Roof: Composition
Condition
- Updated/Remodeled
- New construction: No
- Year built: 1995
Utilities & green energy
- Gas: Gas Hookup, Gas
- Sewer: Public Sewer
- Water: Public
Community & HOA
HOA
- Has HOA: No
Location
- Region: Tigard
Financial & listing details
- Price per square foot: $269/sqft
- Tax assessed value: $945,500
- Annual tax amount: $8,428
- Date on market: 6/6/2024
- Cumulative days on market: 33 days
- Listing terms: Cash,Conventional,FHA,VA Loan
- Road surface type: Paved
Price history
| Date | Event | Price |
|---|---|---|
| 8/13/2024 | Sold | $1,020,000-2.9%$269/sqft |
Source:  RMLS (OR) #24672919 Report a problem RMLS (OR) #24672919 Report a problem | ||
| 7/9/2024 | Pending sale | $1,050,000$277/sqft |
Source: RMLS (OR) #24672919 Report a problem | ||
| 6/25/2024 | Listed for sale | $1,050,000$277/sqft |
Source: RMLS (OR) #24672919 Report a problem | ||
| 6/10/2024 | Pending sale | $1,050,000$277/sqft |
Source: RMLS (OR) #24672919 Report a problem | ||
| 6/6/2024 | Listed for sale | $1,050,000+218.7%$277/sqft |
Source: RMLS (OR) #24672919 Report a problem | ||
| 1/27/2000 | Sold | $329,500+3%$87/sqft |
Source: Public Record Report a problem | ||
| 3/23/1998 | Sold | $320,000+26.5%$85/sqft |
Source: Public Record Report a problem | ||
| 3/17/1997 | Sold | $252,980+140.9%$67/sqft |
Source: Public Record Report a problem | ||
| 1/11/1995 | Sold | $105,000$28/sqft |
Source: Public Record Report a problem | ||
Public tax history
| Year | Property taxes | Tax assessment |
|---|---|---|
| 2025 | $9,816 +9.6% | $525,130 +3% |
| 2024 | $8,953 +6.2% | $509,840 +6.5% |
| 2023 | $8,429 +3% | $478,840 +3% |
| 2022 | $8,186 +2.6% | $464,900 |
| 2021 | $7,981 +3.1% | -- |
| 2020 | $7,741 +4.5% | $438,220 +3% |
| 2019 | $7,406 +4.2% | $425,460 |
| 2018 | $7,106 | $425,460 +6.1% |
| 2017 | $7,106 +8.7% | $401,040 +3% |
| 2016 | $6,540 | $389,360 +3% |
| 2015 | $6,540 +4% | $378,020 +3% |
| 2014 | $6,286 +10.3% | $367,010 +3% |
| 2013 | $5,697 +3.7% | $356,330 +3% |
| 2012 | $5,494 -0.3% | $345,960 -17% |
| 2011 | $5,512 +3% | $416,960 -1.4% |
| 2010 | $5,349 +1.4% | $422,890 -5.2% |
| 2009 | $5,276 +4.5% | $446,040 -6.2% |
| 2008 | $5,050 +2.7% | $475,400 -3.5% |
| 2007 | $4,916 +7.7% | $492,880 +5.7% |
| 2006 | $4,564 -0.7% | $466,130 +24.5% |
| 2005 | $4,598 +5.3% | $374,480 +10.3% |
| 2004 | $4,367 +3.4% | $339,540 +6% |
| 2003 | $4,222 +1.6% | $320,400 +3.3% |
| 2002 | $4,155 +9.2% | $310,050 +1.5% |
| 2001 | $3,805 +6.8% | $305,500 +1.8% |
| 2000 | $3,564 | $300,140 |
Find assessor info on the county website
Neighborhood: Greenburg Road
Nearby homes
- $476,2003 bd2 ba1.1k sqft11260 SW North Dakota St, Tigard, OR 97223Off Market
- $620,0004 bd3 ba1.8k sqft11228 SW Torland Ct, Tigard, OR 97223Off Market
- $711,8004 bd3 ba2.3k sqft11311 SW 112th Ave, Tigard, OR 97223Off Market
- $473,4003 bd1 ba1.6k sqft11280 SW North Dakota St, Tigard, OR 97223Off Market
- $581,7004 bd3 ba1.8k sqft11222 SW Torland Ct, Tigard, OR 97223Off Market
- $549,5004 bd3 ba1.8k sqft11222 SW Torland St, Portland, OR 97223Off Market
- $521,0003 bd1 ba1.1k sqft11240 SW North Dakota St, Tigard, OR 97223Off Market
- $690,0004 bd3 ba2.4k sqft11287 SW 112th Ave, Tigard, OR 97223Sold
Nearby schools
GreatSchools rating
- 5/10Charles F Tigard Elementary SchoolGrades: K-5Distance: 1 mi
- 5/10Thomas R Fowler Middle SchoolGrades: 6-8Distance: 0.5 mi
- 4/10Tigard High SchoolGrades: 9-12Distance: 2.7 mi
Schools provided by the listing agent
- Elementary: Cf Tigard
- Middle: Fowler
- High: Tigard
Source: RMLS (OR). This data may not be complete. We recommend contacting the local school district to confirm school assignments for this home.
Get a cash offer in 3 minutes
Find out how much your home could sell for in as little as 3 minutes with a no-obligation cash offer.
Estimated market value
$1,022,500
Get a cash offer in 3 minutes
Find out how much your home could sell for in as little as 3 minutes with a no-obligation cash offer.
Estimated market value
$1,022,500
- Oregon
- Washington County
- Tigard
- 97223
- Greenburg Road
- 11202 SW North Dakota St
Nearby cities
Nearby neighborhoods
Nearby zip codes
Other Tigard Topics
