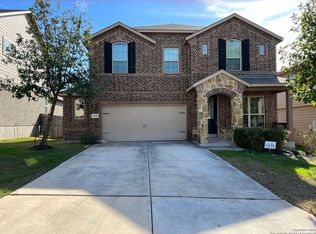
Brand new Bella Vista home in Champions Park. Penshaw plan - 2772sqft. This floorplan features a spacious family room, a formal dining room, a study and a game room upstairs. Kitchen features an upgraded blanco silgranit sink, upgraded cabinets with crown molding, stainless steel appliances, and tile backsplash with accents and a bay window. Ceramic tile is included in all wet areas. The master suite includes a bay window and separate tub and shower in the master bathroom. Rear features a covered patio.
This property is not currently displayed as for sale or rent on Zillow. This may be different from what's on other websites or public sources.