Welcome to this stunning, completely renovated contemporary ranch style home nestled in the highly sought-after Godwin High area. This charming residence has undergone an extensive transformation in 2021, featuring a new roof, 2022 new HVAC, new kitchen with top-of-the-line Samsung appliances, new cabinets, and elegant granite countertops. The two completely remodeled bathrooms boast beautiful tile, luxurious LVT flooring, and a primary bath with a spacious shower featuring a frameless glass door and seating area. The living room is adorned with a cozy fireplace equipped with new gas logs and a convenient remote control. The home's updated windows (2021) come with a lifetime guarantee, providing peace of mind for the future. This home is situated on a spacious 1/3+ acre lot which offers a perfect blend of tranquility and convenience, just minutes away from Short Pump, Innsbrook, a variety of dining options, shopping destinations, and major highways.
Sold for $420,000
$420,000
11202 W Langham Ct, Henrico, VA 23233
3beds
1,500sqft
Single Family Residence
Built in 1983
0.35 Acres Lot
$461,500 Zestimate®
$280/sqft
$2,467 Estimated rent
Home value
$461,500
$438,000 - $485,000
$2,467/mo
Zestimate® history
Owner options
List your home for rent
$2,467/mo
Rent Zestimate®
Find your next renter with Zillow Rental Manager. Plus, with online applications, you can quickly screen prospective tenants – for free.
$2,467/mo
Rent Zestimate®
Refinance and save
$2,542/mo
Est. payment
Refinancing to a lower rate could help reduce your monthly payments and save thousands over the life of the loan.
$2,542/mo
Est. payment
Explore your selling options
Work with a Zillow partner agent
Leverage their expertise and Zillow's premium Showcase listings to get your home seen by more buyers.
Get startedList with your own agent
Get your home in front of millions of buyers by listing it on Zillow.
Learn how to do itSell it yourself
Take full control of how buyers see your home on Zillow by listing For Sale by Owner (FSBO).
List your homeWhat's special
Cozy fireplaceShopping destinationsNew cabinetsLuxurious lvt flooringBeautiful tileNew kitchenPrimary bath
Zillow last checked:
Listing updated:
Listed by:
Danny Welsch (804)248-0377,
Compass
Bought with:
Marc Harbour, 0225222571
Burrell Realty
Source: CVRMLS,MLS#: 2328449 Originating MLS: Central Virginia Regional MLS
Originating MLS: Central Virginia Regional MLSFacts & features
Interior
Bedrooms & bathrooms
- Bedrooms: 3
- Bathrooms: 2
- Full bathrooms: 2
Primary bedroom
- Description: Ensuite bath, ceiling fan,LVT floor, large closet
- Level: First
- Dimensions: 0 x 0
Bedroom 2
- Description: Large closet, ceiling fan, LVT floor
- Level: First
- Dimensions: 0 x 0
Bedroom 3
- Description: LVT floor,
- Level: First
- Dimensions: 0 x 0
Dining room
- Description: Open to kitchen and living room, deck access, LVT
- Level: First
- Dimensions: 0 x 0
Other
- Description: Tub & Shower
- Level: First
Laundry
- Description: Garage access, LVT floor
- Level: First
- Dimensions: 0 x 0
Living room
- Description: Open concept, spacious, fireplace, LVT floor
- Level: First
- Dimensions: 0 x 0
Heating
- Electric, Heat Pump
Cooling
- Central Air, Heat Pump
Appliances
- Included: Dishwasher, Electric Cooking, Electric Water Heater, Ice Maker, Microwave, Oven, Refrigerator
- Laundry: Washer Hookup, Dryer Hookup
Features
- Bedroom on Main Level, Ceiling Fan(s), Dining Area, Eat-in Kitchen, Fireplace, Granite Counters, Kitchen Island, Bath in Primary Bedroom, Main Level Primary
- Flooring: Vinyl
- Basement: Crawl Space
- Attic: Access Only
- Number of fireplaces: 1
- Fireplace features: Gas, Masonry
Interior area
- Total interior livable area: 1,500 sqft
- Finished area above ground: 1,500
Property
Parking
- Total spaces: 2
- Parking features: Attached, Direct Access, Driveway, Garage, Unpaved
- Attached garage spaces: 2
- Has uncovered spaces: Yes
Features
- Levels: One
- Stories: 1
- Patio & porch: Rear Porch, Front Porch, Deck
- Exterior features: Deck, Unpaved Driveway
- Pool features: None
- Fencing: Back Yard,Fenced
Lot
- Size: 0.35 Acres
- Features: Cul-De-Sac
Details
- Parcel number: 7337523147
- Zoning description: R2A
Construction
Type & style
- Home type: SingleFamily
- Architectural style: Contemporary,Ranch
- Property subtype: Single Family Residence
Materials
- Block, Drywall, Wood Siding
- Roof: Shingle
Condition
- Resale
- New construction: No
- Year built: 1983
Utilities & green energy
- Sewer: Public Sewer
- Water: Public
Community & HOA
Community
- Security: Smoke Detector(s)
- Subdivision: Ridgefield
Location
- Region: Henrico
Financial & listing details
- Price per square foot: $280/sqft
- Tax assessed value: $406,600
- Annual tax amount: $3,456
- Date on market: 1/16/2026
- Ownership: Individuals
- Ownership type: Sole Proprietor
Price history
| Date | Event | Price |
|---|---|---|
| 1/5/2024 | Sold | $420,000+5.3%$280/sqft |
Source:  CVRMLS #2328449 Report a problem CVRMLS #2328449 Report a problem | ||
| 12/4/2023 | Pending sale | $399,000$266/sqft |
Source: CVRMLS #2328449 Report a problem | ||
| 11/29/2023 | Listed for sale | $399,000+9.3%$266/sqft |
Source: CVRMLS #2328449 Report a problem | ||
| 4/8/2021 | Sold | $365,000-3.9%$243/sqft |
Source: CVRMLS #2104866 Report a problem | ||
| 3/2/2021 | Pending sale | $379,950$253/sqft |
Source: CVRMLS #2104866 Report a problem | ||
| 2/24/2021 | Listed for sale | $379,950+61.3%$253/sqft |
Source: River City Property Solutions #2104866 Report a problem | ||
| 7/31/2009 | Sold | $235,500-1.8%$157/sqft |
Source: Public Record Report a problem | ||
| 5/29/2009 | Price change | $239,900+2.3%$160/sqft |
Source: RE/MAX Commonwealth #2916600 Report a problem | ||
| 5/27/2009 | Listed for sale | $234,500+4.2%$156/sqft |
Source: RE/MAX Commonwealth #2916600 Report a problem | ||
| 6/24/2005 | Sold | $225,000+28.6%$150/sqft |
Source: Public Record Report a problem | ||
| 6/30/2003 | Sold | $174,950+56.2%$117/sqft |
Source: Public Record Report a problem | ||
| 6/30/1997 | Sold | $112,000$75/sqft |
Source: Public Record Report a problem | ||
Public tax history
| Year | Property taxes | Tax assessment |
|---|---|---|
| 2025 | $3,449 -6.4% | $415,600 -4.1% |
| 2024 | $3,685 +6.6% | $433,500 +6.6% |
| 2023 | $3,456 +18.8% | $406,600 +18.8% |
| 2022 | $2,910 +22.9% | $342,400 +25.8% |
| 2021 | $2,367 +9.8% | $272,100 +5.5% |
| 2020 | $2,156 +5% | $257,900 +4.1% |
| 2019 | $2,052 | $247,800 +5% |
| 2018 | $2,052 +114.2% | $235,900 +7.1% |
| 2017 | $958 -47.9% | $220,300 +4.3% |
| 2016 | $1,838 +9.3% | $211,300 |
| 2015 | $1,682 | $211,300 +9.3% |
| 2014 | $1,682 | $193,300 +7.6% |
| 2013 | -- | $179,700 -7% |
| 2012 | -- | $193,200 |
| 2011 | -- | $193,200 -10.6% |
| 2010 | -- | $216,000 |
| 2009 | -- | $216,000 |
Find assessor info on the county website
Neighborhood: Ridgefield
Nearby homes
- $388,0003 bd2 ba1.3k sqft11204 W Langham Ct, Henrico, VA 23233Off Market
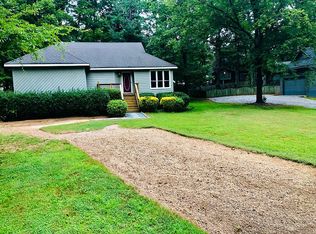
- $431,8004 bd2 ba1.5k sqft12506 Poplar Forest Dr, Henrico, VA 23233Off Market
- $564,8003 bd2 ba2.4k sqft11203 Brewer Rd, Henrico, VA 23233Off Market
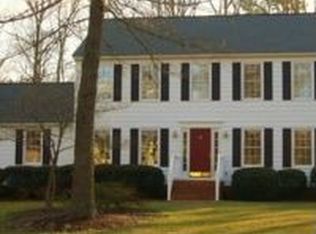
- $596,8004 bd2 ba2.4k sqft12510 Poplar Forest Dr, Henrico, VA 23233Off Market
- $608,8005 bd4 ba2.4k sqft11205 Brewer Rd, Henrico, VA 23233Off Market
- $395,3003 bd2 ba1.2k sqft11206 W Langham Ct, Henrico, VA 23233Off Market
- $583,2003 bd3 ba2.1k sqft12508 Poplar Forest Dr, Henrico, VA 23233Off Market
- $600,7004 bd3 ba2.2k sqft11205 W Langham Ct, Henrico, VA 23233Off Market
Nearby schools
GreatSchools rating
- 10/10Gayton Elementary SchoolGrades: PK-5Distance: 0.7 mi
- 8/10Pocahontas Middle SchoolGrades: 6-8Distance: 2.1 mi
- 7/10Godwin High SchoolGrades: 9-12Distance: 1.7 mi
Schools provided by the listing agent
- Elementary: Gayton
- Middle: Pocahontas
- High: Godwin
Source: CVRMLS. This data may not be complete. We recommend contacting the local school district to confirm school assignments for this home.
Get a cash offer in 3 minutes
Find out how much your home could sell for in as little as 3 minutes with a no-obligation cash offer.
Estimated market value
$461,500
Get a cash offer in 3 minutes
Find out how much your home could sell for in as little as 3 minutes with a no-obligation cash offer.
Estimated market value
$461,500
- Virginia
- Henrico County
- Henrico
- 23233
- Ridgefield
- 11202 W Langham Ct
Nearby cities
Nearby neighborhoods
Nearby zip codes
Other Henrico Topics
