Open: Sun 11am-1pm
Active
$415,000
3beds
2,301sqft
11203 Beardsley Way, Fishers, IN 46038
3beds
2,301sqft
Residential, single family residence
Built in 2010
9,583 sqft
2 Attached garage spaces
$180 price/sqft
$41/mo HOA
What's special
Two additional bedroomsQuarter-acre lotAll new appliances
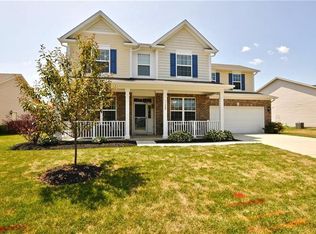
This one is move-in ready and it shows like a model home. Beautifully maintained 3 bedroom, 2 bath ranch on a quarter-acre lot in Fishers - and from the moment you pull up, you know it's special. The landscaping is impeccable and the covered front porch w/ a swing sets the ...
- 7 days |
- 1,498 |
- 98 |
Likely to sell faster than
Source: MIBOR as distributed by MLS GRID,MLS#: 22118160
Travel times
Living Room
Kitchen
Primary Bedroom
Zillow last checked:
Listing updated:
Listed by:
Shannon Gilbert 765-532-6503,
Keller Williams Indpls Metro N
Source: MIBOR as distributed by MLS GRID,MLS#: 22118160
Facts & features
Interior
Bedrooms & bathrooms
- Bedrooms: 3
- Bathrooms: 2
- Full bathrooms: 2
- Main level bathrooms: 2
- Main level bedrooms: 3
Primary bedroom
- Level: Main
- Area: 270 Square Feet
- Dimensions: 18x15
Bedroom 2
- Level: Main
- Area: 132 Square Feet
- Dimensions: 11x12
Bedroom 3
- Level: Main
- Area: 121 Square Feet
- Dimensions: 11x11
Breakfast room
- Level: Main
- Area: 144 Square Feet
- Dimensions: 12x12
Dining room
- Level: Main
- Area: 168 Square Feet
- Dimensions: 14x12
Great room
- Level: Main
- Area: 270 Square Feet
- Dimensions: 18x15
Kitchen
- Level: Main
- Area: 224 Square Feet
- Dimensions: 16x14
Laundry
- Level: Main
- Area: 77 Square Feet
- Dimensions: 11x07
Sitting room
- Level: Main
- Area: 110 Square Feet
- Dimensions: 11x10
Heating
- Forced Air, Natural Gas
Cooling
- Central Air
Appliances
- Included: Dishwasher, Disposal, Gas Water Heater, Exhaust Fan, Microwave, Gas Oven, Refrigerator, Water Softener Owned
- Laundry: Main Level
Features
- Breakfast Bar, Built-in Features, High Ceilings, Kitchen Island, Entrance Foyer, Ceiling Fan(s), Hardwood Floors, High Speed Internet, Pantry, Smart Thermostat, Walk-In Closet(s)
- Flooring: Hardwood
- Windows: Wood Work Painted
- Has basement: No
- Number of fireplaces: 1
- Fireplace features: Gas Log, Great Room
Interior area
- Total structure area: 2,301
- Total interior livable area: 2,301 sqft
Video & virtual tour
Property
Parking
- Total spaces: 2
- Parking features: Attached
- Attached garage spaces: 2
Features
- Levels: One
- Stories: 1
- Patio & porch: Patio, Covered
Lot
- Size: 9,583 Square Feet
- Features: Sidewalks, Mature Trees
Details
- Parcel number: 291121005001000020
- Horse amenities: None
Construction
Type & style
- Home type: SingleFamily
- Architectural style: Ranch
- Property subtype: Residential, Single Family Residence
Materials
- Vinyl With Brick
- Foundation: Slab
Condition
- New construction: No
- Year built: 2010
Utilities & green energy
- Water: Public
Community & HOA
Community
- Subdivision: Sedona
HOA
- Has HOA: Yes
- Amenities included: Maintenance, Management, Park, Playground, Pool, Trail(s)
- Services included: Association Home Owners, Insurance, Maintenance, ParkPlayground, Management, Walking Trails
- HOA fee: $490 annually
Location
- Region: Fishers
Financial & listing details
- Price per square foot: $180/sqft
- Tax assessed value: $350,300
- Annual tax amount: $3,668
- Date on market: 8/6/2026
- Cumulative days on market: 9 days
Price history
| Date | Event | Price |
|---|---|---|
| 8/6/2026 | Listed for sale | $415,000+97.1%$180/sqft |
Source: | ||
| 6/29/2015 | Sold | $210,500$91/sqft |
Source: | ||
Public tax history
| Year | Property taxes | Tax assessment |
|---|---|---|
| 2025 | $3,802 +5.9% | $350,300 +6.1% |
| 2024 | $3,590 +1.9% | $330,300 +1.9% |
| 2023 | $3,524 +18.1% | $324,100 +9% |
| 2022 | $2,984 +5.7% | $297,400 +18.5% |
| 2021 | $2,824 +5.6% | $250,900 +5.8% |
| 2020 | $2,674 +2.7% | $237,100 +5.4% |
| 2019 | $2,605 +4% | $225,000 +3.9% |
| 2018 | $2,504 +102.5% | $216,600 +2.3% |
| 2017 | $1,236 -46.5% | $211,700 +0.5% |
| 2016 | $2,311 +17.2% | $210,600 +9.8% |
| 2014 | $1,972 +6.1% | $191,800 +5.6% |
| 2013 | $1,858 0% | $181,700 +1.2% |
| 2012 | $1,859 +1% | $179,600 -3.5% |
| 2011 | $1,841 +15399.8% | $186,200 +30933.3% |
| 2010 | $12 +0.5% | $600 |
| 2009 | $12 +12.4% | $600 |
| 2007 | $11 | $600 |
| 2006 | -- | -- |
Find assessor info on the county website
Monthly payment
Est. payment
$2,494/mo
Principal & interest
$2142
Property taxes
$311
HOA Fees
$41
Estimated market value
Not available
Estimated sales range
Not available
Not available
Climate risks
Explore flood, wildfire, and other predictive climate risk information for this property on First Street®️.
Neighborhood: 46038
Nearby schools
Sand Creek Intermediate School
Grades 5-6 • 0.6 miles7/10
GreatSchools® Rating
Test Score Rating
8/10Academic Progress Rating
4/10Fishers Junior High School
Grades 7-8 • 1.8 miles7/10
GreatSchools® Rating
Test Score Rating
9/10Academic Progress Rating
4/10Fishers High School
Grades 9-12 • 0.8 miles10/10
GreatSchools® Rating
College Readiness Rating
10/10