Enjoy villa living designed for every stage of life—this community offers low-maintenance convenience with no age restrictions. This thoughtfully designed, low-maintenance home tucked away on a quiet one-block double cul-de-sac street with striking all-stone front curb appeal. This 3-bedroom home plus den offers 2.5 baths and blends luxury finishes with intentional accessibility throughout. Enjoy carefree living with lawn care, irrigation, and snow removal included, plus leaf-filter gutter guards and concrete landscape edging for added peace of mind. The spacious kitchen is the heart of the home, featuring a large eating area, oversized island, granite countertops, tile backsplash, and custom soft-close Grabill cabinetry with upgraded drawers and thoughtful customization. All appliances stay, including the 5-burner gas stove, refrigerator, dishwasher, and convection/microwave oven. The home is fully LED-lit with recessed lighting, enhanced by elegant tray ceilings with floating crown molding and tray lighting in both the great room and primary bedroom. Luxury vinyl plank flooring runs through the kitchen and hallways, offering durability and style. Each bedroom includes a walk-in closet, with a Jack-and-Jill bathroom featuring double sinks connecting the guest rooms. Designed with accessibility in mind, the home offers no-step entry, a zero-threshold primary shower, raised toilets with grab bars, and 36"+ doorways throughout. Additional highlights include a Level 2 EV charger, four-seasons porch with sliding doors, whole-home dehumidifier, and a MERV 16 Aprilaire air purifier integrated into the HVAC system for exceptional indoor air quality. This is a rare opportunity to own a beautifully finished, accessibility-forward home in a peaceful setting—where comfort, convenience, and quality truly meet.
Closed
$424,900
11203 Belleharbour Cv, Fort Wayne, IN 46845
3beds
2,239sqft
Condominium
Built in 2016
-- sqft lot
$436,400 Zestimate®
$--/sqft
$2,415 Estimated rent
Home value
$436,400
$397,000 - $480,000
$2,415/mo
Zestimate® history
Owner options
List your home for rent
$2,415/mo
Rent Zestimate®
Find your next renter with Zillow Rental Manager. Plus, with online applications, you can quickly screen prospective tenants – for free.
$2,415/mo
Rent Zestimate®
Refinance and save
$4,872/mo
Est. payment
Refinancing to a lower rate could help reduce your monthly payments and save thousands over the life of the loan.
$4,872/mo
Est. payment
Explore your selling options
Work with a Zillow partner agent
Leverage their expertise and Zillow's premium Showcase listings to get your home seen by more buyers.
Get startedList with your own agent
Get your home in front of millions of buyers by listing it on Zillow.
Learn how to do itSell it yourself
Take full control of how buyers see your home on Zillow by listing For Sale by Owner (FSBO).
List your homeWhat's special
All-stone front curb appealZero-threshold primary showerNo-step entryGranite countertopsLarge eating areaSpacious kitchenOversized island
Zillow last checked:
Listing updated:
Listed by:
Erin Hyndman 260-437-0903,
Mike Thomas Assoc., Inc
Bought with:
Erin Hyndman, RB14049162
Mike Thomas Assoc., Inc
Source: IRMLS,MLS#: 202600652
Facts & features
Interior
Bedrooms & bathrooms
- Bedrooms: 3
- Bathrooms: 3
- Full bathrooms: 2
- 1/2 bathrooms: 1
- Main level bedrooms: 3
Bedroom 1
- Level: Main
Bedroom 2
- Level: Main
Kitchen
- Level: Main
- Area: 195
- Dimensions: 15 x 13
Living room
- Level: Main
- Area: 285
- Dimensions: 19 x 15
Office
- Level: Main
- Area: 154
- Dimensions: 14 x 11
Heating
- Forced Air
Cooling
- Central Air
Appliances
- Included: Disposal, Dishwasher, Microwave, Refrigerator, Washer, Dryer-Electric, Gas Range
Features
- Tray Ceiling(s), Ceiling Fan(s), Walk-In Closet(s), Stone Counters, Kitchen Island
- Has basement: No
- Attic: Pull Down Stairs
- Number of fireplaces: 1
- Fireplace features: Living Room
Interior area
- Total structure area: 2,239
- Total interior livable area: 2,239 sqft
- Finished area above ground: 2,239
- Finished area below ground: 0
Property
Parking
- Total spaces: 3
- Parking features: Attached, Concrete
- Attached garage spaces: 3
- Has uncovered spaces: Yes
Features
- Levels: One
- Stories: 1
- Patio & porch: Patio, Porch Covered
Lot
- Size: 10,018 Square Feet
- Dimensions: 42x75
- Features: Cul-De-Sac, City/Town/Suburb, Landscaped
Details
- Parcel number: 020236259014.000057
Construction
Type & style
- Home type: Condo
- Property subtype: Condominium
Materials
- Stone, Vinyl Siding
- Foundation: Slab
- Roof: Asphalt
Condition
- New construction: No
- Year built: 2016
Utilities & green energy
- Sewer: City
- Water: City
Community & HOA
Community
- Subdivision: Parkers Bay
HOA
- Has HOA: Yes
- HOA fee: $2,090 annually
Location
- Region: Fort Wayne
Financial & listing details
- Tax assessed value: $436,100
- Annual tax amount: $3,413
- Date on market: 1/7/2026
- Listing terms: Cash,Conventional,FHA,VA Loan
Price history
| Date | Event | Price |
|---|---|---|
| 2/13/2026 | Sold | $424,900 |
Source:  IRMLS #202600652 Report a problem IRMLS #202600652 Report a problem | ||
| 1/13/2026 | Pending sale | $424,900 |
Source: IRMLS #202600652 Report a problem | ||
| 1/7/2026 | Listed for sale | $424,900 |
Source: IRMLS #202600652 Report a problem | ||
Public tax history
| Year | Property taxes | Tax assessment |
|---|---|---|
| 2025 | $3,408 +14.7% | $436,100 +0.7% |
| 2024 | $2,972 +16.4% | $433,100 +12.4% |
| 2023 | $2,552 +2.2% | $385,200 +16% |
| 2022 | $2,497 -3.1% | $332,000 +8.2% |
| 2021 | $2,578 -2.1% | $306,700 |
| 2020 | $2,634 +9.5% | $306,700 +1% |
| 2019 | $2,406 -6.8% | $303,700 +9.5% |
| 2018 | $2,581 +5061.8% | $277,400 +0.5% |
| 2017 | $50 +245.3% | $275,900 +39314.3% |
| 2016 | $14 -2.2% | $700 |
| 2014 | $15 | $700 |
Find assessor info on the county website
Neighborhood: 46845
Nearby homes
- $432,3003 bd2 ba2k sqft11206 Belleharbour Cv, Fort Wayne, IN 46845Off Market
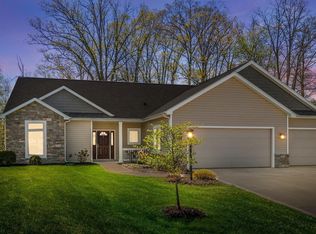
- $408,5003 bd2 ba1.9k sqft11215 Belleharbour Cv, Fort Wayne, IN 46845Off Market
- $271,2003 bd2 ba1.4k sqft4735 Honey Oak Run, Fort Wayne, IN 46845Off Market
- $428,7003 bd2 ba1.7k sqft11214 Belleharbour Cv, Fort Wayne, IN 46845Off Market
- $383,4005 bd2 ba1.8k sqft4731 Honey Oak Run, Fort Wayne, IN 46845Off Market
- $326,2003 bd2 ba1.5k sqft11223 Belleharbour Cv, Fort Wayne, IN 46845Off Market
- $388,4004 bd3 ba2.9k sqft4801 Honey Oak Run, Fort Wayne, IN 46845Off Market
- $339,3003 bd2 ba1.5k sqft11224 Belleharbour Cv, Fort Wayne, IN 46845Off Market
Nearby schools
GreatSchools rating
- 6/10Perry Hill Elementary SchoolGrades: K-5Distance: 2.9 mi
- 8/10Maple Creek Middle SchoolGrades: 6-8Distance: 3 mi
- 8/10Carroll High SchoolGrades: 9-12Distance: 5.8 mi
Schools provided by the listing agent
- Elementary: Perry Hill
- Middle: Maple Creek
- High: Carroll
- District: Northwest Allen County
Source: IRMLS. This data may not be complete. We recommend contacting the local school district to confirm school assignments for this home.
Sell for more on Zillow
Get a Zillow Showcase℠ listing at no additional cost and you could sell for .
$436,400
2% more
+$8,728
With Zillow Showcase(estimated)
$445,128
Sell for more on Zillow
Get a Zillow Showcase℠ listing at no additional cost and you could sell for .
$436,400
2% more
+$8,728
With Zillow Showcase(estimated)
$445,128
- Indiana
- Allen County
- Fort Wayne
- 46845
- 11203 Belleharbour Cv
