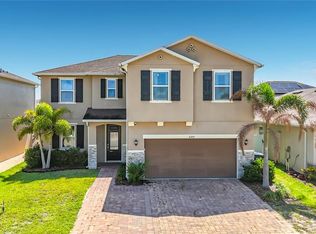

This inviting home, with its paver drive and pathways, is located just across the street from a serene neighborhood pond. The open concept floor plan maximizes space and privacy and includes a split bedroom design for a private master retreat. The two secondary bedrooms are located toward the front of the home, along with a convenient laundry room, and a den that's ideal for a home office or playroom. The entry hallway opens to a huge great room, dining space and upgraded kitchen, and this area leads to a large covered patio that's perfect for weekend barbeques. The chef-inspired gourmet kitchen includes 42-in. upper cabinets, a granite topped eat-at island, and stainless steel appliances, including a side-by-side refrigerator and double oven. The master suite is tucked away in the back of the home and offers a huge walk-in closet, a garden tub and walk-in shower, and an executive-height vanity with dual sinks.
This property is not currently displayed as for sale or rent on Zillow. This may be different from what's on other websites or public sources.