Skip main navigation
Sold
  • Price Unknown

    11203 Cedar St, Leawood, KS 66211

    3beds
    3,426sqft
    Single Family Residence
    Built in 1978
    0.43 Acres Lot
    $805,300 Zestimate®
    $--/sqft
    $3,626 Estimated rent

    Home value

    $805,300

    $757,000 - $854,000

    $3,626/mo

    Zestimate® history
    Loading
    Loading...

    Owner options

    List your home for rent

    $3,626/mo

    Rent Zestimate®

    Find your next renter with Zillow Rental Manager. Plus, with online applications, you can quickly screen prospective tenants – for free.

    Learn more

    $3,626/mo

    Rent Zestimate®

    Refinance and save

    Refinancing to a lower rate could help reduce your monthly payments and save thousands over the life of the loan.

    See today's rates

    Explore your selling options

    Work with a Zillow partner agent

    Leverage their expertise and Zillow's premium Showcase listings to get your home seen by more buyers.

    Get started

    List with your own agent

    Get your home in front of millions of buyers by listing it on Zillow.

    Learn how to do it

    Sell it yourself

    Take full control of how buyers see your home on Zillow by listing For Sale by Owner (FSBO).

    List your home

    What's special

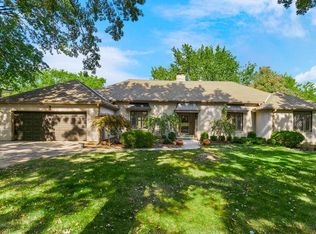
    GORGEOUS, Reverse 1.5-story in highly sought-after Leawood Country Manor! Perfectly positioned on a quiet cul-de-sac and set on nearly a half-acre lot, this recently renovated home offers just under 3,500 square feet of thoughtfully designed living space with stunning pond views right out back. From the moment you step inside, you'll be captivated by soaring ceilings, gleaming hardwood floors, and walls of floor-to-ceiling windows and doors that flood the home with natural light. The impressive entry and great room are anchored by a dramatic floor-to-ceiling fireplace and seamlessly connect to the expansive deck that spans the entire back of the home. The main level features a semi-open layout with a private office and formal dining room just off the entry. The gourmet kitchen is a showstopper, complete with custom cabinetry, an oversized island, marbled granite countertops, high-end stainless-steel appliances, a 5-burner gas cooktop, and a stylish coffee bar with wine fridge. The adjoining eat-in area offers the perfect spot for casual dining. Primary suite offers a beautifully renovated bathroom, generous walk-in closet, and private access to the back deck. An additional bedroom, full bath, and laundry room complete the main level. Downstairs, the walk-out lower level offers a large family room with fireplace, wet bar, third bedroom, full bath, and a versatile bonus room. Plus, there’s ample unfinished storage space! Step outside to the covered patio and enjoy the stunning backyard. Recent updates include a newly installed fence, adding both function and appeal for pets, kiddos, and outdoor enjoyment. Located in a prime Leawood location, you're just minutes from Town Center, top dining, shopping, and everyday conveniences, with easy highway access. Neighborhood amenities include a pool, play area, trails, pond access to fish and a basketball court. Soak in the gorgeous views, fall in love with the home and enjoy life in an unbeatable location!

    Zillow last checked:

    Listing updated:

    Listed by:

    Brooke Miller 816-679-0805,

    ReeceNichols - Country Club Plaza,

    KBT Leawood Team 913-239-2069,

    ReeceNichols - Leawood

    Bought with:

    Julie McLarney, SP00044845

    Compass Realty Group

    Source: Heartland MLS as distributed by MLS GRID,MLS#: 2617778MLS Logo

    Facts & features

    Interior

    Bedrooms & bathrooms
    • Bedrooms: 3
    • Bathrooms: 3
    • Full bathrooms: 3
    Primary bedroom
    • Features: Carpet, Ceiling Fan(s)
    • Level: Main
    Bedroom 2
    • Features: Carpet, Ceiling Fan(s)
    • Level: Main
    Bedroom 3
    • Features: Carpet, Ceiling Fan(s), Walk-In Closet(s)
    • Level: Lower
    Primary bathroom
    • Features: Double Vanity, Shower Only, Walk-In Closet(s)
    • Level: Main
    Bathroom 2
    • Features: Carpet, Ceiling Fan(s)
    • Level: Main
    Bathroom 3
    • Features: Shower Over Tub
    • Level: Lower
    Bonus room
    • Features: Carpet, Walk-In Closet(s)
    • Level: Lower
    Dining room
    • Features: Wood Floor
    • Level: Main
    • Dimensions: 14 x 12
    Family room
    • Features: Carpet, Fireplace
    • Level: Lower
    Great room
    • Features: Fireplace, Wood Floor
    • Level: Main
    • Dimensions: 21 x 16
    Kitchen
    • Features: Granite Counters, Kitchen Island, Pantry, Wood Floor
    • Level: Main
    Laundry
    • Features: Built-in Features
    • Level: Main
    Living room
    • Features: Wood Floor
    • Level: Main
    • Dimensions: 14 x 12
    Other
    • Features: Granite Counters
    • Level: Lower
    Heating
    • Forced Air, Zoned
    Cooling
    • Electric
    Appliances
    • Included: Cooktop, Dishwasher, Disposal, Exhaust Fan, Microwave, Stainless Steel Appliance(s)
    • Laundry: Laundry Room, Main Level
    Features
    • Ceiling Fan(s), Custom Cabinets, Kitchen Island, Pantry, Vaulted Ceiling(s), Walk-In Closet(s)
    • Flooring: Carpet, Tile, Wood
    • Basement: Basement BR,Concrete,Radon Mitigation System,Sump Pump,Walk-Out Access
    • Number of fireplaces: 2
    • Fireplace features: Family Room, Great Room
    Interior area
    • Total structure area: 3,426
    • Total interior livable area: 3,426 sqft
    • Finished area above ground: 2,132
    • Finished area below ground: 1,294

    Property

    Parking
    • Total spaces: 2
    • Parking features: Garage Door Opener, Garage Faces Front
    • Garage spaces: 2
    Features
    • Patio & porch: Deck
    • Waterfront features: Pond
    Lot
    • Size: 0.43 Acres
    • Dimensions: 108 x 149
    • Features: Adjoin Greenspace, Cul-De-Sac
    Details
    • Parcel number: Hp27000001 0002

    Construction

    Type & style
    • Home type: SingleFamily
    • Architectural style: Traditional
    • Property subtype: Single Family Residence
    Materials
    • Brick/Mortar, Stucco
    • Roof: Composition
    Condition
    • Year built: 1978

    Utilities & green energy

    • Sewer: Public Sewer
    • Water: Public

    Community & HOA

    Community
    • Security: Smoke Detector(s)
    • Subdivision: Leawood Country Manor
    HOA
    • Has HOA: Yes
    • Amenities included: Play Area, Pool
    • Services included: Trash
    • HOA name: Leawood Country Manor
    Location
    • Region: Leawood

    Financial & listing details

    • Annual tax amount: $10,578
    • Date on market: 5/7/2026
    • Listing terms: Cash,Conventional,FHA,VA Loan
    • Ownership: Private

    Price history

    DateEventPrice
    5/21/2026Sold--
    Source: Heartland MLS as distributed by MLS GRID #2617778 Report a problem
    5/8/2026Pending sale$799,950$233/sqft
    Source: Heartland MLS as distributed by MLS GRID #2617778 Report a problem
    5/8/2026Listed for sale$799,950-4.8%$233/sqft
    Source: Heartland MLS as distributed by MLS GRID #2617778 Report a problem
    8/10/2025Listing removed$839,900$245/sqft
    Source: Heartland MLS as distributed by MLS GRID #2550044 Report a problem
    7/20/2025Price change$839,900-1.8%$245/sqft
    Source: Heartland MLS as distributed by MLS GRID #2550044 Report a problem
    5/16/2025Listed for sale$854,900$250/sqft
    Source: Heartland MLS as distributed by MLS GRID #2550044 Report a problem

    Public tax history

    Tax history is unavailable.

    Neighborhood: 66211

    Nearby schools

    GreatSchools rating
    Schools provided by the listing agent
    • Elementary: Valley Park
    • Middle: Overland Trail
    • High: Blue Valley North

    Source: Heartland MLS as distributed by MLS GRID. This data may not be complete. We recommend contacting the local school district to confirm school assignments for this home.

    Get a cash offer in 3 minutes
    Find out how much your home could sell for in as little as 3 minutes with a no-obligation cash offer.
    Estimated market value
    $805,300
    Get a cash offer in 3 minutes
    Find out how much your home could sell for in as little as 3 minutes with a no-obligation cash offer.
    Estimated market value
    $805,300