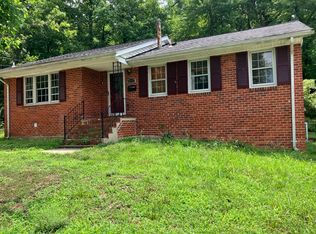
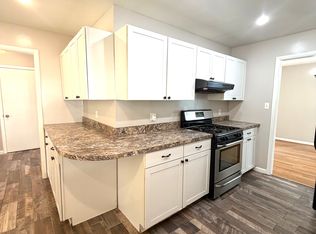
Spacious All-Brick 4-Bedroom Home with Finished Basement in the Heart of Wheaton
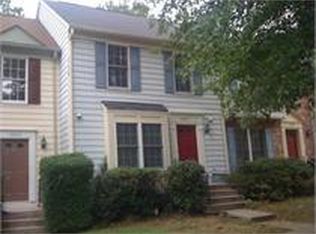
Prime House Property Management welcomes you to 11203 Dodson Lane, a spacious all-brick single-family home offering 4 bedrooms, 2 full bathrooms, and plenty of room to spread out. Featuring beautiful natural hardwood floors throughout the main level and a classic masonry fireplace as the centerpiece of the living room, this home combines timeless character with everyday comfort.
The finished basement provides exceptional flexibility with multiple family and recreation areas, plus a dedicated office that's perfect for working from home, a home gym, or additional living space. Whether you're entertaining guests or simply looking for room to grow, this home offers a layout that fits a variety of lifestyles.
Step outside to a fully fenced backyard, ideal for relaxing, entertaining, gardening, or letting pets play.
Conveniently located in the heart of Wheaton, you'll be within walking distance of Westfield Wheaton, grocery stores, restaurants, shopping, and other everyday conveniences. The home also offers quick access to I-495, the Wheaton Metro, and downtown Silver Spring, making commuting throughout the Washington, DC metropolitan area simple and convenient.
If you're looking for generous living space, classic all-brick construction, hardwood floors, flexible living areas, and an unbeatable location, this home is a must-see. Schedule your private tour today!
House for rent
Accepts Zillow applications
$2,895/moFees may apply
11203 Dodson Ln, Silver Spring, MD 20902
4beds
1,600sqft
Price may not include required fees and charges. Price shown reflects the lease term provided. Learn more|
Single family residence
Available now
No pets
Air conditioner, central air
In unit laundry
Baseboard, forced air
What's special
Classic all-brick constructionDedicated officeFully fenced backyardSpacious all-brick single-family homeGenerous living space
- 49 days |
- -- |
- -- |
Zillow last checked:
Listing updated:
Travel times
Facts & features
Interior
Bedrooms & bathrooms
- Bedrooms: 4
- Bathrooms: 2
- Full bathrooms: 2
Heating
- Baseboard, Forced Air
Cooling
- Air Conditioner, Central Air
Appliances
- Included: Dishwasher, Dryer, Freezer, Microwave Oven, Oven, Refrigerator, Washer
- Laundry: In Unit
Features
- Flooring: Hardwood, Tile
Interior area
- Total interior livable area: 1,600 sqft
Property
Parking
- Details: Contact manager
Details
- Parcel number: 1301267916
Construction
Type & style
- Home type: SingleFamily
- Property subtype: Single Family Residence
Community & HOA
Location
- Region: Silver Spring
Financial & listing details
- Lease term: 1 Year
Price history
| Date | Event | Price |
|---|---|---|
| 8/20/2026 | Price change | $2,895-2.7%$2/sqft |
Source: Zillow Rentals Report a problem | ||
| 8/4/2026 | Listed for rent | $2,975+35.2%$2/sqft |
Source: Zillow Rentals Report a problem | ||
| 5/16/2016 | Listing removed | $2,200+10.1%$1/sqft |
Source: Boomtown, Inc. Report a problem | ||
| 5/29/2015 | Listing removed | $1,999$1/sqft |
Source: boomtown inc Report a problem | ||
| 5/14/2015 | Price change | $1,999-4.8%$1/sqft |
Source: boomtown inc Report a problem | ||
| 4/18/2015 | Price change | $2,099-4.6%$1/sqft |
Source: boomtown inc Report a problem | ||
| 2/23/2015 | Price change | $2,200-2.2%$1/sqft |
Source: Owner Report a problem | ||
| 1/28/2015 | Listed for rent | $2,250+2.3%$1/sqft |
Source: Owner Report a problem | ||
| 2/10/2013 | Listing removed | $2,200$1/sqft |
Source: Owner Report a problem | ||
| 12/12/2012 | Listed for rent | $2,200$1/sqft |
Source: Owner Report a problem | ||
Neighborhood: Wheaton Forest
Nearby schools
GreatSchools rating
- 6/10Glen Haven Elementary SchoolGrades: PK-5Distance: 0.5 mi
- 7/10Sligo Middle SchoolGrades: 6-8Distance: 1 mi
- 5/10Northwood High SchoolGrades: 9-12Distance: 4.2 mi