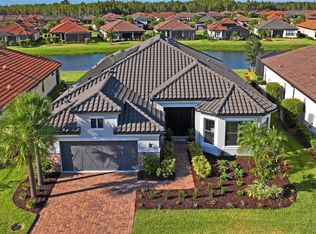
Welcome to your exclusive retreat where elegance meets serenity in this beautifully maintained 4-bedroom, 3-bath Palazzio model by Taylor Morrison. Upon entering through grand French doors, you are greeted by a stunning foyer with a tray ceiling and elegant columns, setting the stage for an open, inviting floor plan. The home features exquisite Travertine flooring and a blend of modern amenities with timeless design. Notable features include custom-designed walk-in closets, a luxurious 12-foot shower with dual shower heads (handheld and rain), and a practical space for a pet crate. The gourmet kitchen boasts a 10-foot island with ambient LED lighting, quartz countertops, stainless steel appliances, a natural gas cooktop, and an apron farm sink, complemented by a reverse osmosis filtration system. Seamless indoor-outdoor living is achieved through pocket sliding doors leading to a screened, Travertine-paved lanai. Here, you’ll find a picturesque saltwater heated pool and spa, enhanced by motorized hurricane storm screens made of Kevlar for climate control and peace of mind. The extended outdoor area is ideal for stylish entertaining and dining. Additional features include crown molding, plantation shutters, a tile roof, a paver driveway, a whole home water softener, and a tankless water heater. The home also offers a tandem garage for golf cart parking with overhead storage, an irrigation system, hurricane shutters, and all wall-mounted TVs convey. Located in the gated Esplanade community, you enjoy comprehensive lawn maintenance and exceptional amenities: a clubhouse with a gym and motion studio, lap and resistance pools, spa, fire pit, grills, dog parks, billiards, pickleball, tennis courts, and proximity to Starkey K-8 school. Convenient access to supermarkets, restaurants, medical centers, and shopping, with beaches, Tampa Airport just 30+ minutes away, and even a u-pick Berry Farm. This move-in-ready home is a true masterpiece! Don't miss the opportunity to make this extraordinary residence your own—schedule your private tour today.
Sold for $1,130,000
$1,130,000
11203 Egeria Dr, Odessa, FL 33556
4beds
3,140sqft
Single Family Residence
Built in 2021
9,779 Square Feet Lot
$1,118,000 Zestimate®
$360/sqft
$4,595 Estimated rent
Home value
$1,118,000
$1.06M - $1.17M
$4,595/mo
Zestimate® history
Owner options
List your home for rent
$4,595/mo
Rent Zestimate®
Find your next renter with Zillow Rental Manager. Plus, with online applications, you can quickly screen prospective tenants – for free.
$4,595/mo
Rent Zestimate®
Refinance and save
$8,178/mo
Est. payment
Refinancing to a lower rate could help reduce your monthly payments and save thousands over the life of the loan.
$8,178/mo
Est. payment
Explore your selling options
Work with a Zillow partner agent
Leverage their expertise and Zillow's premium Showcase listings to get your home seen by more buyers.
Get startedList with your own agent
Get your home in front of millions of buyers by listing it on Zillow.
Learn how to do itSell it yourself
Take full control of how buyers see your home on Zillow by listing For Sale by Owner (FSBO).
List your homeWhat's special
Zillow last checked:
Listing updated:
Listed by:
Jesenia Valdez 813-601-1786,
BHHS FLORIDA PROPERTIES GROUP 727-847-4444
Bought with:
Lindsay Dicus Harrison, 3257009
DICUS HARRISON REALTY
Source: Stellar MLS,MLS#: W7866864 Originating MLS: West Pasco
Originating MLS: West Pasco
Facts & features
Interior
Bedrooms & bathrooms
- Bedrooms: 4
- Bathrooms: 3
- Full bathrooms: 3
Rooms
- Room types: Den/Library/Office
Primary bedroom
- Features: Ceiling Fan(s), Walk-In Closet(s)
- Level: First
- Dimensions: 16x17
Bedroom 2
- Features: En Suite Bathroom, Walk-In Closet(s)
- Level: First
- Dimensions: 15x11
Bedroom 3
- Features: Ceiling Fan(s), Storage Closet
- Level: First
- Dimensions: 13x14
Bedroom 4
- Features: Storage Closet
- Level: First
- Dimensions: 11x14
Primary bathroom
- Features: Built-In Shower Bench, Dual Sinks, En Suite Bathroom, Makeup/Vanity Space, Multiple Shower Heads, Rain Shower Head, Window/Skylight in Bath, Linen Closet
- Level: First
- Dimensions: 15x13
Bathroom 2
- Features: Wet Bar, No Closet
- Level: First
- Dimensions: 5x10
Bathroom 3
- Features: Linen Closet
- Level: First
- Dimensions: 10x5
Balcony porch lanai
- Features: Ceiling Fan(s), No Closet
- Level: First
- Dimensions: 31x21
Den
- Features: No Closet
- Level: First
- Dimensions: 14x14
Dining room
- Features: No Closet
- Level: First
- Dimensions: 8x13
Foyer
- Features: No Closet
- Level: First
- Dimensions: 12x11
Great room
- Features: Ceiling Fan(s), No Closet
- Level: First
Kitchen
- Features: Pantry, Tall Countertops, Walk-In Closet(s)
- Level: First
- Dimensions: 15x19
Laundry
- Features: Built-In Shelving, No Closet
- Level: First
- Dimensions: 12x11
Living room
- Features: Ceiling Fan(s)
- Level: First
- Dimensions: 17x18
Heating
- Electric, Natural Gas
Cooling
- Central Air
Appliances
- Included: Oven, Cooktop, Dishwasher, Disposal, Dryer, Ice Maker, Kitchen Reverse Osmosis System, Microwave, Range Hood, Refrigerator, Tankless Water Heater, Touchless Faucet, Washer, Water Filtration System, Water Softener
- Laundry: Electric Dryer Hookup, Gas Dryer Hookup, Inside, Laundry Room, Washer Hookup
Features
- Built-in Features, Ceiling Fan(s), Crown Molding, Eating Space In Kitchen, High Ceilings, Kitchen/Family Room Combo, Living Room/Dining Room Combo, Open Floorplan, Primary Bedroom Main Floor, Smart Home, Solid Surface Counters, Stone Counters, Thermostat, Walk-In Closet(s)
- Flooring: Carpet, Travertine
- Doors: French Doors, Sliding Doors
- Windows: Double Pane Windows, ENERGY STAR Qualified Windows, Storm Window(s), Shutters, Window Treatments, Hurricane Shutters, Hurricane Shutters/Windows
- Has fireplace: Yes
- Fireplace features: Electric, Living Room, Non Wood Burning
Interior area
- Total structure area: 4,461
- Total interior livable area: 3,140 sqft
Property
Parking
- Total spaces: 3
- Parking features: Driveway, Oversized, Tandem
- Attached garage spaces: 3
- Has uncovered spaces: Yes
Features
- Levels: One
- Stories: 1
- Patio & porch: Enclosed, Screened
- Exterior features: Irrigation System, Rain Gutters, Sprinkler Metered
- Has private pool: Yes
- Pool features: Gunite, Heated, In Ground, Salt Water, Screen Enclosure
- Has spa: Yes
- Spa features: Heated, In Ground
- Has view: Yes
- View description: Water, Canal
- Has water view: Yes
- Water view: Water,Canal
Lot
- Size: 9,779 Square Feet
- Dimensions: front 60' x 148' back 72'
- Features: Cleared, Drainage Canal, Landscaped, Sidewalk
- Residential vegetation: Trees/Landscaped
Details
- Parcel number: 2026170080000003970
- Zoning: MPUD
- Special conditions: None
Construction
Type & style
- Home type: SingleFamily
- Architectural style: Florida
- Property subtype: Single Family Residence
Materials
- Block, Stucco
- Foundation: Concrete Perimeter, Slab
- Roof: Concrete,Tile
Condition
- Completed
- New construction: No
- Year built: 2021
Details
- Builder model: Pallazio
- Builder name: Taylor Morrison
Utilities & green energy
- Sewer: Public Sewer
- Water: Public
- Utilities for property: BB/HS Internet Available, Cable Available, Electricity Connected, Natural Gas Connected, Public, Sewer Connected, Sprinkler Meter, Street Lights, Underground Utilities, Water Connected
Green energy
- Water conservation: Fl. Friendly/Native Landscape
Community & HOA
Community
- Features: Association Recreation - Owned, Clubhouse, Community Mailbox, Deed Restrictions, Dog Park, Fitness Center, Gated Community - No Guard, Golf Carts OK, Irrigation-Reclaimed Water, Playground, Pool, Sidewalks
- Security: Fire Alarm, Gated Community, Key Card Entry, Security Gate, Security System Owned, Smoke Detector(s), Touchless Entry
- Pet fee: $0 monthly
- Subdivision: ESPLANADE/STARKEY RANCH PH 3
HOA
- Has HOA: Yes
- Amenities included: Basketball Court, Clubhouse, Fence Restrictions, Maintenance, Park, Pickleball Court(s), Playground, Pool, Spa/Hot Tub, Tennis Court(s)
- Services included: Community Pool, Maintenance Grounds, Manager, Pest Control, Recreational Facilities
- HOA fee: $378 monthly
- HOA name: FS Residential / Gigi Kalina
- Second HOA name: Starkey Ranch Master POA
- Second HOA phone: 813-963-4103
Location
- Region: Odessa
Financial & listing details
- Price per square foot: $360/sqft
- Tax assessed value: $812,170
- Annual tax amount: $3,402
- Date on market: 7/25/2024
- Cumulative days on market: 17 days
- Listing terms: Cash,Conventional,VA Loan
- Ownership: Fee Simple
- Total actual rent: 0
- Electric utility on property: Yes
- Road surface type: Paved
Price history
| Date | Event | Price |
|---|---|---|
| 9/6/2024 | Sold | $1,130,000-3.8%$360/sqft |
Source:  Stellar MLS #W7866864 Report a problem Stellar MLS #W7866864 Report a problem | ||
| 8/11/2024 | Pending sale | $1,175,000$374/sqft |
Source: Stellar MLS #W7866864 Report a problem | ||
| 7/25/2024 | Listed for sale | $1,175,000+110.5%$374/sqft |
Source: Stellar MLS #W7866864 Report a problem | ||
| 4/14/2021 | Sold | $558,100$178/sqft |
Source: Public Record Report a problem | ||
Public tax history
| Year | Property taxes | Tax assessment |
|---|---|---|
| 2024 | $3,541 +4.1% | $661,170 |
| 2023 | $3,402 +0.2% | $661,170 +3.3% |
| 2022 | $3,395 -22.1% | $639,931 +731.6% |
| 2021 | $4,358 +22.7% | $76,948 |
| 2020 | $3,551 +32.9% | $76,948 +150% |
| 2019 | $2,671 | $30,779 |
Find assessor info on the county website
Neighborhood: 33556
Nearby homes
- $819,9003 bd3 ba2.2k sqft11197 Egeria Dr, Odessa, FL 33556Off Market
- $725,000-- bd3 ba2.3k sqft11215 Egeria Dr, Odessa, FL 33556Off Market
- $905,0003 bd3 ba3k sqft11223 Egeria Dr, Odessa, FL 33556Sold
- $858,300-- bd3 ba3.1k sqft11185 Egeria Dr, Odessa, FL 33556Off Market
- $956,200-- bd3 ba3k sqft11173 Egeria Dr, Odessa, FL 33556Off Market
- $1,032,000-- bd4 ba3k sqft11231 Egeria Dr, Odessa, FL 33556Off Market
- $741,0003 bd3 ba2.2k sqft11204 Egeria Dr, Odessa, FL 33556Sold
- $1,036,600-- bd3 ba3.1k sqft11218 Egeria Dr, Odessa, FL 33556Off Market
Nearby schools
GreatSchools rating
- 6/10Plato Academy Trinity Charter SchoolGrades: K-8Distance: 2.4 mi
- 6/10River Ridge High SchoolGrades: PK,9-12Distance: 4.3 mi
- 7/10Longleaf Elementary SchoolGrades: PK-5Distance: 1 mi
Schools provided by the listing agent
- Elementary: Starkey Ranch K-8
- Middle: Starkey Ranch K-8
- High: River Ridge High-PO
Source: Stellar MLS. This data may not be complete. We recommend contacting the local school district to confirm school assignments for this home.
Get a cash offer in 3 minutes
Find out how much your home could sell for in as little as 3 minutes with a no-obligation cash offer.
Estimated market value
$1,118,000
Get a cash offer in 3 minutes
Find out how much your home could sell for in as little as 3 minutes with a no-obligation cash offer.
Estimated market value
$1,118,000
- Florida
- Pasco County
- Odessa
- 33556
- 11203 Egeria Dr
Nearby cities
Nearby zip codes
Other Odessa Topics
