Welcome to this beautifully maintained single-family home in Riverview, FL, offering 3 bedrooms, 2 bathrooms, and a private pool on a spacious 0.73-acre corner lot. Located in the highly desirable, no-flood-zone Shadow Run neighborhood, this property combines comfort, privacy, and convenience—just 30 minutes from downtown Tampa and close to top-rated schools, shopping, restaurants, and medical facilities. Inside, you'll find vaulted ceilings, a cozy wood-burning fireplace, and a split floor plan ideal for families or guests. The open kitchen boasts a bay window, breakfast bar, and ample counter space. The primary suite includes private access to the porch, and a spacious ensuite bath with custom walk-in shower and abundant closet space. Enjoy Florida living year-round in the screened-in rear porch that overlooks the sparkling in-ground pool and fenced backyard—perfect for entertaining or relaxing. French doors from the dining area and primary bedroom open directly to this peaceful outdoor space. A large open loft upstairs offers flexible use as a game room, home office, or guest retreat. Additional highlights include a new roof (2023), newer HVAC and ductwork (2019), indoor laundry room, 2-car garage, and plenty of space for a garden or future ADU. This home is nestled next to the 477-acre Bell Creek Nature Preserve, surrounded by lakes and walking trails, offering a unique blend of nature and neighborhood. Whether you're looking for a family home in Riverview, an investment property, or a peaceful retreat, this one-of-a-kind home has it all.
Sold for $500,000
$500,000
11203 EGRET NEST COURT, RIVERVIEW, FL 33569
3beds
1,932sqft
Single Family Residence
Built in 1989
0.73 Acres Lot
$490,800 Zestimate®
$259/sqft
$3,094 Estimated rent
Home value
$490,800
$452,000 - $535,000
$3,094/mo
Zestimate® history
Owner options
List your home for rent
$3,094/mo
Rent Zestimate®
Find your next renter with Zillow Rental Manager. Plus, with online applications, you can quickly screen prospective tenants – for free.
$3,094/mo
Rent Zestimate®
Refinance and save
$3,488/mo
Est. payment
Refinancing to a lower rate could help reduce your monthly payments and save thousands over the life of the loan.
$3,488/mo
Est. payment
Explore your selling options
Work with a Zillow partner agent
Leverage their expertise and Zillow's premium Showcase listings to get your home seen by more buyers.
Get startedList with your own agent
Get your home in front of millions of buyers by listing it on Zillow.
Learn how to do itSell it yourself
Take full control of how buyers see your home on Zillow by listing For Sale by Owner (FSBO).
List your homeWhat's special
Private poolBay windowLarge open loftIndoor laundry roomFrench doorsFenced backyardVaulted ceilings
Zillow last checked:
Listing updated:
Listed by:
Chase Walseth 727-755-3830,
KELLER WILLIAMS REALTY PORTFOLIO COLLECTION 727-489-0800
Bought with:
Susan Cioffi, 3065921
RE/MAX REALTY UNLIMITED
Source: Stellar MLS,MLS#: TB8397444 Originating MLS: Suncoast Tampa
Originating MLS: Suncoast Tampa
Facts & features
Interior
Bedrooms & bathrooms
- Bedrooms: 3
- Bathrooms: 2
- Full bathrooms: 2
Rooms
- Room types: Loft
Primary bedroom
- Features: Ceiling Fan(s), En Suite Bathroom, Walk-In Closet(s)
- Level: First
- Area: 204 Square Feet
- Dimensions: 17x12
Bedroom 2
- Features: Ceiling Fan(s), Shower No Tub, Single Vanity, Window/Skylight in Bath, Built-in Closet
- Level: First
- Area: 182 Square Feet
- Dimensions: 13x14
Bedroom 3
- Features: Ceiling Fan(s), Built-in Closet
- Level: First
- Area: 144 Square Feet
- Dimensions: 12x12
Primary bathroom
- Features: Built-In Shower Bench, Linen Closet
- Level: First
- Area: 96 Square Feet
- Dimensions: 12x8
Bathroom 2
- Features: Rain Shower Head, Single Vanity, Tub With Shower, Window/Skylight in Bath
- Level: First
- Area: 42.5 Square Feet
- Dimensions: 8.5x5
Balcony porch lanai
- Features: Ceiling Fan(s)
- Level: First
- Area: 251.75 Square Feet
- Dimensions: 26.5x9.5
Dining room
- Features: Storage Closet
- Level: First
- Area: 140 Square Feet
- Dimensions: 10x14
Kitchen
- Features: Breakfast Bar, Pantry
- Level: First
- Area: 240 Square Feet
- Dimensions: 15x16
Living room
- Features: Built-In Shelving, Ceiling Fan(s), Handicapped Accessible, Coat Closet
- Level: First
- Area: 342 Square Feet
- Dimensions: 19x18
Loft
- Features: Ceiling Fan(s)
- Level: Second
- Area: 202.5 Square Feet
- Dimensions: 15x13.5
Heating
- Central, Electric
Cooling
- Central Air
Appliances
- Included: Dishwasher, Dryer, Electric Water Heater, Range, Range Hood, Refrigerator, Washer
- Laundry: Electric Dryer Hookup, Inside, Laundry Room, Washer Hookup
Features
- Built-in Features, Cathedral Ceiling(s), Ceiling Fan(s), Living Room/Dining Room Combo, Open Floorplan, Primary Bedroom Main Floor, Split Bedroom, Thermostat, Vaulted Ceiling(s)
- Flooring: Carpet, Ceramic Tile
- Doors: French Doors
- Has fireplace: Yes
- Fireplace features: Living Room, Stone, Wood Burning
Interior area
- Total structure area: 2,709
- Total interior livable area: 1,932 sqft
Property
Parking
- Total spaces: 2
- Parking features: Circular Driveway, Driveway, Garage Door Opener, Garage Faces Side, Oversized, RV Access/Parking
- Attached garage spaces: 2
- Has uncovered spaces: Yes
Features
- Levels: Two
- Stories: 2
- Patio & porch: Covered, Enclosed, Patio, Rear Porch
- Exterior features: Lighting, Rain Gutters
- Has private pool: Yes
- Pool features: Gunite, In Ground, Lighting
- Fencing: Fenced,Vinyl
- Has view: Yes
- View description: Pool
Lot
- Size: 0.73 Acres
- Dimensions: 145 x 220
- Features: Corner Lot, Cul-De-Sac, Landscaped, Oversized Lot
- Residential vegetation: Mature Landscaping, Oak Trees
Details
- Parcel number: U2730202T300000900015.0
- Zoning: RSC-2
- Special conditions: None
Construction
Type & style
- Home type: SingleFamily
- Property subtype: Single Family Residence
Materials
- Vinyl Siding, Wood Frame
- Foundation: Slab
- Roof: Shingle
Condition
- New construction: No
- Year built: 1989
Utilities & green energy
- Sewer: Septic Tank
- Water: Public, Well
- Utilities for property: BB/HS Internet Available, Cable Available, Electricity Connected, Public, Water Connected
Community & HOA
Community
- Features: Deed Restrictions
- Pet fee: $0 monthly
- Subdivision: SHADOW RUN UNIT 1
HOA
- Has HOA: Yes
- Amenities included: Trail(s)
- HOA fee: $21 monthly
- HOA name: Dawn Archambault, CAM
- HOA phone: 813-600-1100
Location
- Region: Riverview
Financial & listing details
- Price per square foot: $259/sqft
- Tax assessed value: $345,252
- Annual tax amount: $3,617
- Date on market: 6/16/2025
- Cumulative days on market: 26 days
- Listing terms: Cash,Conventional,FHA,VA Loan
- Ownership: Fee Simple
- Total actual rent: 0
- Electric utility on property: Yes
- Road surface type: Paved, Asphalt
Price history
| Date | Event | Price |
|---|---|---|
| 8/13/2025 | Sold | $500,000$259/sqft |
Source:  Stellar MLS #TB8397444 Report a problem Stellar MLS #TB8397444 Report a problem | ||
| 7/13/2025 | Pending sale | $500,000$259/sqft |
Source: Stellar MLS #TB8397444 Report a problem | ||
| 6/16/2025 | Listed for sale | $500,000$259/sqft |
Source: Stellar MLS #TB8397444 Report a problem | ||
Public tax history
| Year | Property taxes | Tax assessment |
|---|---|---|
| 2025 | $3,973 +9.8% | $224,036 +2.9% |
| 2024 | $3,617 +4.1% | $217,722 +3% |
| 2023 | $3,476 +5.6% | $211,381 +3% |
| 2022 | $3,291 +1.4% | $205,224 +3% |
| 2021 | $3,246 +2.8% | $199,247 +1.4% |
| 2020 | $3,156 +0.5% | $196,496 -0.2% |
| 2019 | $3,140 | $196,943 +5% |
| 2018 | $3,140 -17% | $187,631 +7.4% |
| 2017 | $3,781 +5.9% | $174,641 +19.4% |
| 2016 | $3,572 +55.9% | $146,224 +4.8% |
| 2015 | $2,291 +3.9% | $139,573 +0.8% |
| 2014 | $2,205 +1.1% | $138,465 +1.5% |
| 2013 | $2,180 +0.5% | $136,419 +1.7% |
| 2012 | $2,169 +3.6% | $134,139 +3% |
| 2011 | $2,094 +2.9% | $130,232 +1.5% |
| 2010 | $2,035 +3.3% | $128,307 +2.7% |
| 2009 | $1,970 +0.4% | $124,934 +0.1% |
| 2008 | $1,963 -9.2% | $124,809 +3% |
| 2007 | $2,162 -4.4% | $121,174 +2.5% |
| 2006 | $2,262 +0.4% | $118,219 +3% |
| 2005 | $2,254 | $114,776 +3% |
| 2004 | -- | $111,433 +1.9% |
| 2003 | -- | $109,355 +2.4% |
| 2002 | -- | $106,792 +1.6% |
| 2001 | -- | $105,110 -11% |
| 2000 | $2,054 | $118,139 |
Find assessor info on the county website
Neighborhood: Shadow Run
Nearby homes
- $434,6004 bd2 ba1.8k sqft11201 Egret Nest Ct, Riverview, FL 33569Off Market
- $524,4004 bd2 ba1.9k sqft12202 Shadow Run Blvd, Riverview, FL 33569Off Market
- $420,7003 bd2 ba1.7k sqft12303 Wexford Hills Rd, Riverview, FL 33569Off Market
- $457,7004 bd2 ba1.8k sqft12205 Shadow Run Blvd, Riverview, FL 33569Off Market
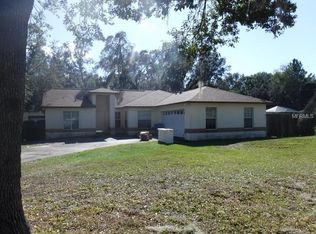
- $692,1004 bd3 ba2.8k sqft11204 Egret Nest Ct, Riverview, FL 33569Off Market
- $640,8005 bd3 ba2.8k sqft12207 Shadow Run Blvd, Riverview, FL 33569Off Market
- $634,2005 bd3 ba2.8k sqft12207 Shadow Run Blvd #HOA, Riverview, FL 33569Off Market
- $567,4005 bd2 ba2.6k sqft11202 Egret Nest Ct, Riverview, FL 33569Off Market
Nearby schools
GreatSchools rating
- 3/10Warren Hope Dawson ElementaryGrades: PK-5Distance: 2.4 mi
- 2/10Rodgers Middle SchoolGrades: 6-8Distance: 0.8 mi
- 6/10Riverview High SchoolGrades: 9-12Distance: 1.8 mi
Schools provided by the listing agent
- Elementary: Warren Hope Dawson Elementary
- Middle: Rodgers-HB
- High: Riverview-HB
Source: Stellar MLS. This data may not be complete. We recommend contacting the local school district to confirm school assignments for this home.
Get a cash offer in 3 minutes
Find out how much your home could sell for in as little as 3 minutes with a no-obligation cash offer.
Estimated market value
$490,800
Get a cash offer in 3 minutes
Find out how much your home could sell for in as little as 3 minutes with a no-obligation cash offer.
Estimated market value
$490,800
- Florida
- Hillsborough County
- Riverview
- 33569
- Shadow Run
- 11203 EGRET NEST COURT
Nearby cities
Nearby neighborhoods
Nearby zip codes
Other Riverview Topics
