***Back on Market after Buyer got cold feet!* Charming Sterling Heights brick split-level home!
Step inside to a large, light-filled living room, perfect for hosting gatherings or enjoying quiet evenings with loved ones. The heart of the home lies in the spacious eat-in kitchen, boasting stainless steel appliances, granite countertops, a convenient snackbar, and an adjacent dining area, making mealtime a delightful experience. Upstairs hosts three nicely sized bedrooms and a full bathroom featuring two vanities and ample counter space. Travel downstairs to the lower level to the light filled and spacious family room complete with a charming brick fireplace, recessed lighting, and carpet. This lower level also houses a fourth bedroom and a second full bathroom, providing ample space for guests or family members. Need additional space for storage or a home office? The basement offers a versatile storage/flex room along with a convenient laundry area. Step outside to your large fenced backyard, featuring a concrete patio.
Attached 2 car garage and large driveway.
Sold for $289,900
$289,900
11203 Grenada Dr, Sterling Heights, MI 48312
4beds
2,184sqft
Single Family Residence
Built in 1967
7,405 Square Feet Lot
$318,000 Zestimate®
$133/sqft
$2,539 Estimated rent
Home value
$318,000
$302,000 - $334,000
$2,539/mo
Zestimate® history
Owner options
List your home for rent
$2,539/mo
Rent Zestimate®
Find your next renter with Zillow Rental Manager. Plus, with online applications, you can quickly screen prospective tenants – for free.
$2,539/mo
Rent Zestimate®
Refinance and save
$1,881/mo
Est. payment
Refinancing to a lower rate could help reduce your monthly payments and save thousands over the life of the loan.
$1,881/mo
Est. payment
Explore your selling options
Work with a Zillow partner agent
Leverage their expertise and Zillow's premium Showcase listings to get your home seen by more buyers.
Get startedList with your own agent
Get your home in front of millions of buyers by listing it on Zillow.
Learn how to do itSell it yourself
Take full control of how buyers see your home on Zillow by listing For Sale by Owner (FSBO).
List your homeWhat's special
Home officeLarge drivewayFlex roomAdjacent dining areaAmple counter spaceVersatile storageAmple space
Zillow last checked:
Listing updated:
Listed by:
Christina Gennari 248-550-4788,
KW Domain,
Jennifer Moore 248-590-0800,
KW Domain
Bought with:
Timothy A Trujillo, 6501367598
Metropolitan Real Estate
Source: Realcomp II,MLS#: 20240023324
Facts & features
Interior
Bedrooms & bathrooms
- Bedrooms: 4
- Bathrooms: 2
- Full bathrooms: 2
Primary bedroom
- Level: Upper
- Area: 143
- Dimensions: 11 x 13
Bedroom
- Level: Upper
- Area: 90
- Dimensions: 9 x 10
Bedroom
- Level: Lower
- Area: 108
- Dimensions: 9 x 12
Bedroom
- Level: Upper
- Area: 130
- Dimensions: 10 x 13
Other
- Level: Lower
Other
- Level: Upper
Family room
- Level: Lower
- Area: 252
- Dimensions: 12 x 21
Kitchen
- Level: Entry
- Area: 192
- Dimensions: 12 x 16
Living room
- Level: Entry
- Area: 195
- Dimensions: 13 x 15
Heating
- Forced Air, Natural Gas
Cooling
- Central Air
Appliances
- Included: Dishwasher, Disposal, Dryer, Free Standing Electric Range, Free Standing Refrigerator, Range Hood, Stainless Steel Appliances, Washer
Features
- Basement: Finished
- Has fireplace: No
Interior area
- Total interior livable area: 2,184 sqft
- Finished area above ground: 1,736
- Finished area below ground: 448
Property
Parking
- Total spaces: 2
- Parking features: Two Car Garage, Attached
- Attached garage spaces: 2
Features
- Levels: Tri Level
- Entry location: GroundLevel
- Pool features: None
Lot
- Size: 7,405 Square Feet
- Dimensions: 60.00 x 120.00
Details
- Parcel number: 1034206052
- Special conditions: Short Sale No,Standard
Construction
Type & style
- Home type: SingleFamily
- Architectural style: Split Level
- Property subtype: Single Family Residence
Materials
- Brick
- Foundation: Basement, Poured
Condition
- New construction: No
- Year built: 1967
Utilities & green energy
- Sewer: Public Sewer
- Water: Public
Community & HOA
Community
- Subdivision: SEVILLE GARDENS
HOA
- Has HOA: No
Location
- Region: Sterling Heights
Financial & listing details
- Price per square foot: $133/sqft
- Tax assessed value: $103,800
- Annual tax amount: $4,446
- Date on market: 4/26/2024
- Cumulative days on market: 15 days
- Listing agreement: Exclusive Right To Sell
- Listing terms: Cash,Conventional,FHA,Va Loan
- Exclusions: Exclusion(s) Do Not Exist
Price history
| Date | Event | Price |
|---|---|---|
| 6/5/2024 | Sold | $289,900$133/sqft |
Source:  Realcomp II #20240023324 Report a problem Realcomp II #20240023324 Report a problem | ||
| 5/10/2024 | Pending sale | $289,900$133/sqft |
Source: Realcomp II #20240023324 Report a problem | ||
| 5/7/2024 | Price change | $289,900-3.3%$133/sqft |
Source: Realcomp II #20240023324 Report a problem | ||
| 5/6/2024 | Pending sale | $299,900$137/sqft |
Source: Realcomp II #20240023324 Report a problem | ||
| 5/1/2024 | Listed for sale | $299,900$137/sqft |
Source: Realcomp II #20240023324 Report a problem | ||
| 4/29/2024 | Pending sale | $299,900$137/sqft |
Source: Realcomp II #20240023324 Report a problem | ||
| 4/26/2024 | Listed for sale | $299,900+36.3%$137/sqft |
Source: Realcomp II #20240023324 Report a problem | ||
| 8/14/2020 | Sold | $220,000+0.2%$101/sqft |
Source:  MiRealSource #50015074 Report a problem MiRealSource #50015074 Report a problem | ||
| 6/23/2020 | Pending sale | $219,500$101/sqft |
Source: Century 21 Town & Country-Clinton #50015074 Report a problem | ||
| 6/22/2020 | Price change | $219,500-1.5%$101/sqft |
Source: Century 21 Town & Country-Clinton #50015074 Report a problem | ||
| 6/19/2020 | Pending sale | $222,900$102/sqft |
Source: Century 21 Town & Country-Clinton #50015074 Report a problem | ||
| 6/12/2020 | Price change | $222,900-0.9%$102/sqft |
Source: Century 21 Town & Country-Clinton #50015074 Report a problem | ||
| 5/10/2020 | Price change | $224,900-1.8%$103/sqft |
Source: Showtime Realty #2200019986 Report a problem | ||
| 3/10/2020 | Listed for sale | $229,000$105/sqft |
Source: Showtime Realty #2200019986 Report a problem | ||
Public tax history
| Year | Property taxes | Tax assessment |
|---|---|---|
| 2025 | $4,690 -2.7% | $143,100 +10.9% |
| 2024 | $4,821 +15.8% | $129,000 +11.4% |
| 2023 | $4,165 -3.2% | $115,800 +12.3% |
| 2022 | $4,305 | $103,100 +7.7% |
| 2021 | -- | $95,700 +6.9% |
| 2020 | -- | $89,500 +7.8% |
| 2019 | -- | $83,000 +8.1% |
| 2018 | $3,346 | $76,800 +9.2% |
| 2017 | -- | $70,300 |
| 2016 | -- | $70,300 +6.5% |
| 2015 | -- | $66,000 +14% |
| 2014 | -- | $57,900 |
| 2012 | -- | -- |
| 2009 | -- | -- |
| 2001 | $1,965 +7.4% | $55,700 +3.1% |
| 2000 | $1,829 | $54,000 |
Find assessor info on the county website
Neighborhood: 48312
Nearby homes
- $296,600-- bd2 ba3.1k sqft11187 Grenada Dr, Sterling Heights, MI 48312Off Market
- $305,9004 bd2 ba1.7k sqft11209 Grenada Dr, Sterling Heights, MI 48312Off Market
- $293,000-- bd2 ba1.7k sqft11179 Grenada Dr, Sterling Heights, MI 48312Off Market
- $297,9004 bd2 ba1.7k sqft11202 Glenis Dr, Sterling Heights, MI 48312Off Market
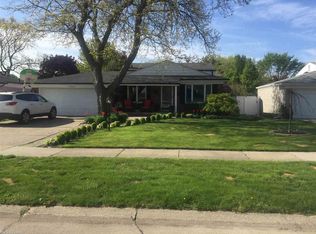
- $327,7004 bd2 ba1.7k sqft11188 Glenis Dr, Sterling Heights, MI 48312Off Market
- $257,0003 bd2 ba1.4k sqft11210 Glenis Dr, Sterling Heights, MI 48312Sold
- $311,3003 bd2 ba1.7k sqft11217 Grenada Dr, Sterling Heights, MI 48312Off Market
- $292,200-- bd2 ba1.7k sqft11180 Glenis Dr, Sterling Heights, MI 48312Off Market
Nearby schools
GreatSchools rating
- 5/10Black Elementary SchoolGrades: PK-5Distance: 1.7 mi
- 5/10Carleton Middle SchoolGrades: 6-8Distance: 0.3 mi
- 6/10Cousino Senior High SchoolGrades: 9-12Distance: 2.2 mi
Get a cash offer in 3 minutes
Find out how much your home could sell for in as little as 3 minutes with a no-obligation cash offer.
Estimated market value
$318,000
Get a cash offer in 3 minutes
Find out how much your home could sell for in as little as 3 minutes with a no-obligation cash offer.
Estimated market value
$318,000
- Michigan
- Macomb County
- Sterling Heights
- 48312
- 11203 Grenada Dr
Nearby cities
Nearby zip codes
Other Sterling Heights Topics
- Apartments for Rent in 48312
- Houses for Sale in 48312
- Houses for Rent in 48312
- 48312 Real Estate
- Sterling Heights Condos
- Houses for Sale in Sterling Heights
- Newest Listings in Sterling Heights
- Sterling Heights Home Values
- Sterling Heights Real Estate Agents
- Sterling Heights Refinance
- Sterling Heights Mortgage Rates
