Skip main navigation
Sold for $475,000
  • $475,000

    11203 Halifax Dr, Colorado Springs, CO 80925

    4beds
    3,373sqft
    Single Family Residence
    Built in 2021
    7,148 Square Feet Lot
    $475,600 Zestimate®
    $141/sqft
    $2,827 Estimated rent

    Home value

    $475,600

    $452,000 - $499,000

    $2,827/mo

    Zestimate® history
    Loading
    Loading...

    Owner options

    List your home for rent

    $2,827/mo

    Rent Zestimate®

    Find your next renter with Zillow Rental Manager. Plus, with online applications, you can quickly screen prospective tenants – for free.

    Learn more

    $2,827/mo

    Rent Zestimate®

    Refinance and save

    $2,739/mo

    Est. payment

    Refinancing to a lower rate could help reduce your monthly payments and save thousands over the life of the loan.

    See today's rates

    $2,739/mo

    Est. payment

    Explore your selling options

    Work with a Zillow partner agent

    Leverage their expertise and Zillow's premium Showcase listings to get your home seen by more buyers.

    Get started

    List with your own agent

    Get your home in front of millions of buyers by listing it on Zillow.

    Learn how to do it

    Sell it yourself

    Take full control of how buyers see your home on Zillow by listing For Sale by Owner (FSBO).

    List your home

    What's special

    Clean linesBack deckVersatile flex spaceSpacious loftGas rangeGenerously sized primary bedroomOpen layout
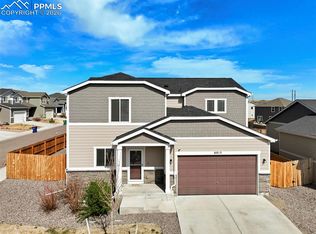
    Built in 2021 and thoughtfully designed, this 4-bedroom, 3-bath two-story home with 3,373 square feet in Lorson Ranch blends modern comfort with everyday functionality. From the moment you step inside, you’ll notice the clean lines, open layout, and elevated finishes throughout. The kitchen is a true standout, featuring quartz countertops throughout the entire home, not just the kitchen, a gas range, and an easy flow into the dining area that works well for both entertaining and daily living. Just off the dining room, step out onto the back deck, which is already equipped with a gas line for outdoor cooking. The main level includes a versatile flex space that works well as a home office or additional living area. Upstairs, you will find a spacious loft that provides even more room to relax or gather, along with a generously sized primary bedroom. Tech upgrades include professionally installed, hardwired Wi-Fi access points designed to provide strong, consistent internet coverage throughout the home. Access points are located in the living room, upstairs loft, and primary bedroom. Internet performance and speeds are subject to the buyer’s chosen service provider and plan. Additional highlights include an unfinished basement with room to expand, a three-car garage with a 240V outlet suitable for electric vehicle charging, and a radon mitigation system already installed. This home offers newer construction, thoughtful upgrades, and flexible living spaces within a well-established community.

    Zillow last checked:

    Listing updated:

    Listed by:

    Marisa Lindsay 719-337-7984,

    Exp Realty LLC,

    Cory Williams 970-380-5117

    Bought with:

    Chris Kiker

    Keller Williams Realty DTC LLC

    Source: elevateMLS,MLS#: 2719860MLS Logo

    Facts & features

    Interior

    Bedrooms & bathrooms
    • Bedrooms: 4
    • Bathrooms: 3
    • Full bathrooms: 2
    • 1/2 bathrooms: 1
    Other
    • Level: Upper
    Heating
    • Forced Air
    Cooling
    • Ceiling Fan(s), Central Air
    Appliances
    • Included: 220v in Kitchen, Dishwasher, Disposal, Gas in Kitchen, Microwave, Oven, Range, Refrigerator, Water Softener
    • Laundry: Electric Hook-up, Upper Level
    Features
    • 5-Pc Bath, 9Ft + Ceilings, High Speed Internet, Pantry
    • Flooring: Carpet, Ceramic Tile, Vinyl/Linoleum, Wood Laminate
    • Windows: Window Coverings
    • Basement: Full,Unfinished
    Interior area
    • Total structure area: 3,373
    • Total interior livable area: 3,373 sqft
    • Finished area above ground: 2,365
    • Finished area below ground: 1,008

    Property

    Parking
    • Total spaces: 3
    • Parking features: Attached, Concrete Driveway
    • Attached garage spaces: 3
    Features
    • Levels: Two
    • Stories: 2
    • Patio & porch: Wood Deck
    • Exterior features: Auto Sprinkler System
    • Fencing: Back Yard
    Lot
    • Size: 7,148 Square Feet
    • Features: Level, Near Hospital, Near Schools, Landscaped
    Details
    • Parcel number: 5513309008

    Construction

    Type & style
    • Home type: SingleFamily
    • Property subtype: Single Family Residence
    Materials
    • Masonite, Frame
    • Roof: Composite Shingle
    Condition
    • Existing Home
    • New construction: No
    • Year built: 2021
    Details
    • Builder model: Malibu
    • Builder name: Aspen View Homes

    Utilities & green energy

    • Water: Municipal
    • Utilities for property: Electricity Connected, Natural Gas Connected
    Green energy
    • Indoor air quality: Radon System

    Community & HOA

    Location
    • Region: Colorado Springs

    Financial & listing details

    • Price per square foot: $141/sqft
    • Tax assessed value: $535,026
    • Annual tax amount: $5,165
    • Date on market: 1/30/2026
    • Listing terms: Assumable,Cash,Conventional,FHA,VA Loan
    • Electric utility on property: Yes

    Price history

    DateEventPrice
    3/12/2026Sold$475,000$141/sqft
    Source: elevateMLS #2719860 Report a problem
    2/6/2026Pending sale$475,000$141/sqft
    Source: elevateMLS #2719860 Report a problem
    1/30/2026Listed for sale$475,000-4.5%$141/sqft
    Source: elevateMLS #2719860 Report a problem
    3/31/2023Listing removed--
    Source: Zillow Rentals Report a problem
    3/15/2023Price change$2,450-2%$1/sqft
    Source: Zillow Rentals Report a problem
    2/23/2023Price change$2,500+4.2%$1/sqft
    Source: Zillow Rentals Report a problem
    2/22/2023Listed for rent$2,400$1/sqft
    Source: Zillow Rentals Report a problem
    9/2/2021Sold$497,129+31.4%$147/sqft
    Source: Public Record Report a problem
    2/24/2021Sold$378,300$112/sqft
    Source: Public Record Report a problem

    Public tax history

    YearProperty taxesTax assessment
    2024$5,108 +0.8%$35,840
    2023$5,066 +99%$35,840 +5%
    2022$2,546 $34,130 +101.2%
    2021-- $16,960
    Find assessor info on the county website

    Neighborhood: 80925

    Nearby schools

    GreatSchools rating
    Schools provided by the listing agent
    • District: Widefield-3

    Source: elevateMLS. This data may not be complete. We recommend contacting the local school district to confirm school assignments for this home.

    Get a cash offer in 3 minutes
    Find out how much your home could sell for in as little as 3 minutes with a no-obligation cash offer.
    Estimated market value
    $475,600
    Get a cash offer in 3 minutes
    Find out how much your home could sell for in as little as 3 minutes with a no-obligation cash offer.
    Estimated market value
    $475,600