Skip main navigation
Active under contract
  • $280,000

    11203 Knotty Pine Pl, Hampton, GA 30228

    3beds
    --sqft
    : 
    $1,846/mo
    Get pre-qualified
    Single Family Residence, Residential
    Built in 1998
    0.25 Acres Lot
    $276,800 Zestimate®
    $--/sqft
    $-- HOA

    What's special

    Modern fixturesContemporary finishes throughoutSpacious primary suiteInviting open-concept floor planStainless steel appliancesUpdated cabinetryLuxury lvp flooring
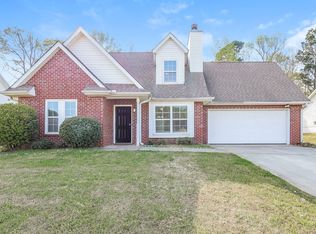
    Welcome home to this beautifully renovated 3 bedroom, 2 bath all brick ranch offering the perfect blend of style, comfort, and convenience. Step inside to an inviting open-concept floor plan featuring soaring vaulted ceilings, luxury LVP flooring, and contemporary finishes throughout. The stunning kitchen boasts quartz countertops, stainless steel appliances, updated cabinetry, and modern fixtures designed for both everyday living and entertaining. Enjoy peace of mind with fresh interior paint, new light fixtures, updated faucets, and thoughtful upgrades throughout the home. The spacious primary suite and well-appointed secondary bedrooms provide comfort for family and guests alike. Conveniently located just minutes from schools, shopping, dining, and major roadways, this move-in-ready home offers the ease of one level living with no stairs to climb. Whether you're a first-time homebuyer, looking to downsize, or simply seeking the convenience of ranch-style living, this home checks all the boxes.
    44 days
    |
    297
    |
    20
    |

    Zillow last checked:

    Listing updated:

    Listed by:

    DOUGLAS PARSON,

    Drake Realty, Inc 770-565-2044

    Source: FMLS GA,MLS#: 7804409MLS Logo

      Facts & features

      Interior

      Bedrooms & bathrooms
      • Bedrooms: 3
      • Bathrooms: 2
      • Full bathrooms: 2
      • Main level bathrooms: 2
      • Main level bedrooms: 3
      Rooms
      • Room types: Attic, Other
      Primary bedroom
      • Features: Master on Main
      • Level: Master on Main
      Bedroom
      • Features: Master on Main
      Primary bathroom
      • Features: Double Vanity
      Dining room
      • Features: Open Concept
      Kitchen
      • Features: Cabinets White
      Heating
      • Central
      Cooling
      • Central Air
      Appliances
      • Included: Dishwasher, Microwave, Refrigerator
      • Laundry: In Hall, Laundry Closet
      Features
      • Tray Ceiling(s), Vaulted Ceiling(s)
      • Flooring: Other
      • Windows: Insulated Windows
      • Basement: None
      • Number of fireplaces: 1
      • Fireplace features: Gas Log
      • Common walls with other units/homes: No Common Walls
      Interior area
      • Total structure area: 0
      • Finished area above ground: 1,440
      • Finished area below ground: 0
      Video & virtual tour

      Property

      Parking
      • Total spaces: 2
      • Parking features: Attached, Garage
      • Attached garage spaces: 2
      Accessibility
      • Accessibility features: None
      Features
      • Levels: One
      • Stories: 1
      • Patio & porch: None
      • Exterior features: Other, No Dock
      • Pool features: None
      • Spa features: None
      • Fencing: None
      • Has view: Yes
      • View description: Other
      • Waterfront features: None
      • Body of water: None
      Lot
      • Size: 0.25 Acres
      • Features: Private
      Details
      • Additional structures: None
      • Parcel number: 06130B F004
      • Other equipment: None
      • Horse amenities: None

      Construction

      Type & style
      • Home type: SingleFamily
      • Architectural style: Ranch,Traditional
      • Property subtype: Single Family Residence, Residential
      Materials
      • Brick, Brick 4 Sides
      • Foundation: See Remarks
      • Roof: Composition
      Condition
      • Updated/Remodeled
      • New construction: No
      • Year built: 1998

      Utilities & green energy

      • Electric: Other
      • Sewer: Public Sewer
      • Water: Public
      • Utilities for property: None
      Green energy
      • Energy efficient items: None
      • Energy generation: None

      Community & HOA

      Community
      • Features: None
      • Security: Smoke Detector(s)
      • Subdivision: Hastings Farms
      HOA
      • Has HOA: No
      • HOA phone: 404-822-4869
      Location
      • Region: Hampton

      Financial & listing details

      • Tax assessed value: $238,100
      • Annual tax amount: $3,648
      • Date on market: 7/9/2026
      • Cumulative days on market: 40 days
      • Ownership: Other
      • Road surface type: Asphalt

        Estimated market value

        $276,800

        $244,000 - $316,000

        $1,857/mo

        Price history

        DateEventPrice
        7/22/2026Pending sale$280,000
        Source: GAMLS #10803836 Report a problem
        7/11/2026Listed for sale$280,000+43.6%
        Source: GAMLS #10803836 Report a problem
        5/8/2026Sold$195,000-2.5%
        Source: GAMLS #10690474 Report a problem
        5/1/2026Pending sale$199,900
        Source: GAMLS #10690474 Report a problem
        4/24/2026Price change$199,900-2.4%
        Source: GAMLS #10690474 Report a problem
        3/30/2026Price change$204,900-2.8%
        Source: GAMLS #10690474 Report a problem
        3/28/2026Price change$210,900-1.9%
        Source: GAMLS #10690474 Report a problem
        3/19/2026Listed for sale$214,900
        Source: GAMLS #10690474 Report a problem
        2/28/2026Pending sale$214,900
        Source: GAMLS #10690474 Report a problem
        2/12/2026Listed for sale$214,900-6.2%
        Source: GAMLS #10690474 Report a problem
        12/12/2025Listing removed$229,000+4.1%
        Source: GAMLS #10597535 Report a problem
        11/3/2025Price change$219,900-4%
        Source: FMLS GA #7643638 Report a problem
        10/14/2025Price change$229,000-2.6%
        Source: GAMLS #10597535 Report a problem
        9/30/2025Price change$235,000-4.1%
        Source: GAMLS #10597535 Report a problem
        9/4/2025Listed for sale$245,000+259.2%
        Source: FMLS GA #7643638 Report a problem
        4/19/2024Sold$68,200-47.5%
        Source: Public Record Report a problem
        12/13/2004Sold$130,000-3.7%
        Source: Public Record Report a problem
        4/21/2004Sold$135,000+22.7%
        Source: Public Record Report a problem
        7/26/1999Sold$110,000+11.2%
        Source: Public Record Report a problem
        1/5/1999Sold$98,900
        Source: Public Record Report a problem

        Public tax history

        YearProperty taxesTax assessment
        2025$8,546 +114.7%$95,240 -5.7%
        2024$3,980 +65.6%$101,040 +8%
        2023$2,404 +3.2%$93,520 +36.8%
        2022$2,328 +22.2%$68,360 +19.3%
        2021$1,905 +5.7%$57,280 +5.8%
        2020$1,803 +4.4%$54,137 -58%
        2019$1,727 +14.2%$128,982 +178.5%
        2018$1,512 +42.2%$46,313 +31.5%
        2017$1,064 +20.3%$35,208 +14.3%
        2016$884 $30,796
        2015$884 +0.4%--
        2014$881 +0.9%$29,398
        2013$873 -10.6%--
        2012$976 -18.5%--
        2011$1,197 +4.7%--
        2010$1,144 -20.6%--
        2009$1,441 +32.5%--
        2008$1,087 +6.7%--
        2007$1,019 -0.2%--
        2006$1,021 -1.1%--
        2005$1,033 +19.2%--
        2003$866 +3.4%--
        2002$838 +16.5%--
        2001$720 +1.5%--
        2000$709 --
        Find assessor info on the county website

        Monthly payment

        Est. payment

        Payment breakdown

        Explore the cost of this home by adjusting the details. Changes won't be saved.
        All calculations are estimates and provided by Zillow, Inc. for informational purposes only. Actual amounts may vary.
        HOA fees may include property taxes on listings classified as Co-Ops. Contact the listing agent and/or owner for fee details.
        See how much you could borrow to make a competitive offer.

        Climate risks

        Neighborhood: 30228

        Getting around

        36 / 100
        Car-Dependent
        29 / 100
        Somewhat Bikeable

        Nearby schools

        GreatSchools rating
        Schools provided by the listing agent
        • Elementary: Kemp - Clayton
        • Middle: Eddie White
        • High: Lovejoy

        Source: FMLS GA. This data may not be complete. We recommend contacting the local school district to confirm school assignments for this home.

        A local agent can set up tours, give advice and negotiate with sellers.

        Browse local experts

        Similar homes