Skip main navigation
Sold for $1,315,000
  • $1,315,000

    11203 Lakeside Dr, Dunkirk, MD 20754

    7beds
    9,193sqft
    Single Family Residence
    Built in 2003
    1.12 Acres Lot
    $1,390,500 Zestimate®
    $143/sqft
    $4,443 Estimated rent

    Home value

    $1,390,500

    $1.31M - $1.49M

    $4,443/mo

    Zestimate® history
    Loading
    Loading...

    Owner options

    List your home for rent

    $4,443/mo

    Rent Zestimate®

    Find your next renter with Zillow Rental Manager. Plus, with online applications, you can quickly screen prospective tenants – for free.

    Learn more

    $4,443/mo

    Rent Zestimate®

    Refinance and save

    $7,707/mo

    Est. payment

    Refinancing to a lower rate could help reduce your monthly payments and save thousands over the life of the loan.

    See today's rates

    $7,707/mo

    Est. payment

    Explore your selling options

    Work with a Zillow partner agent

    Leverage their expertise and Zillow's premium Showcase listings to get your home seen by more buyers.

    Get started

    List with your own agent

    Get your home in front of millions of buyers by listing it on Zillow.

    Learn how to do it

    Sell it yourself

    Take full control of how buyers see your home on Zillow by listing For Sale by Owner (FSBO).

    List your home

    What's special

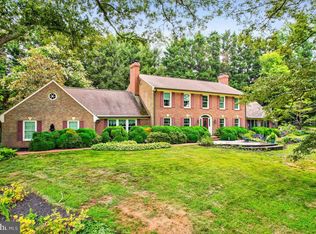
    Be prepared to TAKE YOUR TIME touring this Captivating Home. You won't want to miss a thing !! ...from the Lush Landscaped lawn with SPRINKLER SYSTEM to the CHIC 300 BOTTLE WINECELLAR * This home has EVERY FEATURE any buyer could be looking for * You won't see every thing listed here YOU HAVE TO COME SEE FOR YOURSELF * The light filled 2 story ITALIAN MARBLE Foyer will impress your most discerning buyers! There is space and something for EVERYONE * You saw correctly 7 BEDROOMS * 7.5 BATHROOMS * 3 KITCHENS * In Law or rental Apartment for ANYONE * INTERIOR BREEZEWAY * This ENORMOUS HOME offers a SECOND living quarter COMPLETE w/ 2 Bedrooms * 2 Bathrooms * Kitchen with the finest Finishes * Can be for Inlaws * Visitors or Rental * THEATRE ROOM * 5 DECKS/PATIO * GRAND HEATED CUSTOM GUNITE POOL with WATERFALL is complete with SWIM UP BAR * BARTENDER PIT and UNDERWATER bar stools * GYM * 6 PERSON HOT TUB * SAUNA (Negotiable) * WAIT FOR IT. . . GOLF SIMULATION ROOM * HALF COURT LIGHTED SPORT COURT * 3 CAR CLIMATE CONTROLLED GARAGE and ADDITIONAL 2 CAR GARAGE makes 5! 3 Fireplaces * Brazilian Cherry Floors * Granite * PRIMARY BATH offers Jetted Jacuzzi Tub and Steam Sauna shower * If you've ever thought of it, it's in this home JUST WAITING FOR YOU * ORIGINAL OWNERS have taken great care of this home * JUST OFF RT 4 in NORTH DUNKIRK this is an EASY COMMUTE to JT BASE ANDREWS * ANNAPOLIS * DC and Baltimore

    Zillow last checked:

    Listing updated:

    Listed by:

    Lara Owings 301-904-2461,

    RE/MAX Realty Group

    Bought with:

    Chris Clemons, 665495

    EXP Realty, LLC

    Source: Bright MLS,MLS#: MDCA2012924MLS Logo

    Facts & features

    Interior

    Bedrooms & bathrooms
    • Bedrooms: 7
    • Bathrooms: 8
    • Full bathrooms: 7
    • 1/2 bathrooms: 1
    • Main level bathrooms: 2
    • Main level bedrooms: 2
    Basement
    • Area: 2891
    Heating
    • Heat Pump, Electric
    Cooling
    • Ceiling Fan(s), Electric
    Appliances
    • Included: Microwave, Cooktop, Dishwasher, Dryer, Energy Efficient Appliances, Exhaust Fan, Extra Refrigerator/Freezer, Double Oven, Self Cleaning Oven, Oven, Refrigerator, Stainless Steel Appliance(s), Washer, Water Heater, Water Treat System, Electric Water Heater
    • Laundry: Main Level, Washer In Unit, Dryer In Unit
    Features
    • 2nd Kitchen, Additional Stairway, Attic, Bar, Breakfast Area, Built-in Features, Ceiling Fan(s), Crown Molding, Curved Staircase, Dining Area, Double/Dual Staircase, Entry Level Bedroom, Family Room Off Kitchen, Open Floorplan, Formal/Separate Dining Room, Kitchen - Country, Eat-in Kitchen, Kitchen - Gourmet, Kitchen Island, Recessed Lighting, Soaking Tub, Bathroom - Stall Shower, Bathroom - Tub Shower, Upgraded Countertops, Walk-In Closet(s), Wine Storage, Other
    • Flooring: Carpet, Ceramic Tile, Hardwood, Marble, Tile/Brick, Wood
    • Windows: Window Treatments
    • Basement: Partial,Full,Finished,Heated,Improved,Exterior Entry,Interior Entry,Walk-Out Access,Windows,Other
    • Number of fireplaces: 3
    • Fireplace features: Gas/Propane, Other, Pellet Stove
    Interior area
    • Total structure area: 9,193
    • Total interior livable area: 9,193 sqft
    • Finished area above ground: 6,302
    • Finished area below ground: 2,891

    Property

    Parking
    • Total spaces: 15
    • Parking features: Storage, Covered, Garage Faces Front, Garage Door Opener, Inside Entrance, Oversized, Circular Driveway, Driveway, Attached
    • Attached garage spaces: 5
    • Uncovered spaces: 10
    Accessibility
    • Accessibility features: Stair Lift
    Features
    • Levels: Three
    • Stories: 3
    • Patio & porch: Breezeway, Deck, Enclosed, Patio, Porch, Terrace
    • Exterior features: Extensive Hardscape, Lighting, Rain Gutters, Lawn Sprinkler, Sport Court, Stone Retaining Walls, Underground Lawn Sprinkler, Water Falls, Water Fountains, Other, Balcony
    • Has private pool: Yes
    • Pool features: Fenced, Filtered, Gunite, Concrete, Heated, In Ground, Other, Private
    • Has spa: Yes
    • Spa features: Bath, Hot Tub
    • Fencing: Decorative
    Lot
    • Size: 1.12 Acres
    • Features: Rural
    Details
    • Additional structures: Above Grade, Below Grade
    • Parcel number: 0503099253
    • Zoning: R
    • Special conditions: Standard

    Construction

    Type & style
    • Home type: SingleFamily
    • Architectural style: Colonial
    • Property subtype: Single Family Residence
    Materials
    • Brick
    • Foundation: Concrete Perimeter, Permanent
    • Roof: Composition
    Condition
    • Excellent
    • New construction: No
    • Year built: 2003

    Utilities & green energy

    • Sewer: Private Septic Tank
    • Water: Public

    Community & neighborhood

    Location
    • Region: Dunkirk
    • Subdivision: Lakewood

    Other

    Other facts
    • Listing agreement: Exclusive Agency
    • Ownership: Fee Simple

    Price history

    DateEventPrice
    12/8/2023Sold$1,315,000-3.7%$143/sqft
    Source: Bright MLS #MDCA2012924 Report a problem
    11/27/2023Pending sale$1,365,000$148/sqft
    Source: Bright MLS #MDCA2012924 Report a problem
    11/6/2023Contingent$1,365,000$148/sqft
    Source: Bright MLS #MDCA2012924 Report a problem
    9/11/2023Pending sale$1,365,000$148/sqft
    Source: Bright MLS #MDCA2012924 Report a problem
    9/8/2023Listed for sale$1,365,000+1544.6%$148/sqft
    Source: Bright MLS #MDCA2012924 Report a problem
    8/2/2000Sold$83,000$9/sqft
    Source: Public Record Report a problem

    Public tax history

    Tax history is unavailable.

    Find assessor info on the county website

    Neighborhood: 20754

    Nearby schools

    GreatSchools rating
    Schools provided by the listing agent
    • Elementary: Mt Harmony
    • Middle: Northern
    • High: Northern
    • District: Calvert County Public Schools

    Source: Bright MLS. This data may not be complete. We recommend contacting the local school district to confirm school assignments for this home.

    Get a cash offer in 3 minutes
    Find out how much your home could sell for in as little as 3 minutes with a no-obligation cash offer.
    Estimated market value
    $1,390,500
    Get a cash offer in 3 minutes
    Find out how much your home could sell for in as little as 3 minutes with a no-obligation cash offer.
    Estimated market value
    $1,390,500