Introducing the first offering of this well-appointed 3-bedroom, ONE-LEVEL patio home situated in the sought-after Harvest Glen community, epitomizing modern, low-maintenance living! The popular Emory floor plan is move-in ready and perfectly situated at the back of the community on a quiet cul-de-sac with serene, private wooded views. Step inside and be greeted by an open-concept layout filled with natural light, where the expansive living room boasts dramatic vaulted ceilings and a cozy gas fireplace—perfect for curling up with a good book. The dining area is seamlessly integrated, ready to host your special gatherings. The eat-in kitchen is a chef’s delight, featuring granite countertops, a breakfast bar, black appliances (refrigerator included), and a spacious pantry. Relax and unwind in the airy sunroom, ideal for enjoying quiet moments. The primary bedroom offers plush carpeting, two walk-in closets, and views of the wooded landscape, along with a luxurious en-suite bathroom that includes an oversized tile shower, tile flooring and raised-height dual vanity. Two additional bedrooms, each with double-door closets, and a main bathroom complete this charming home. The oversized two-car garage, with walk-up storage, adds convenience and plenty of space, while the 1,876 sq ft of living area provides a blend of spaciousness and coziness to suit your lifestyle. Don't miss this gem—it's ready for you to call it home! Harvest Glen is a premier condo community that offers residents access to upscale amenities, including a clubhouse (Harvest House), a pool, a fitness room, a fire-pit area, a scenic pond, and a vibrant social calendar with activities such as cookouts, book clubs, bridge, bunko, and bingo. Ideally located near interstates, restaurants & shopping, you don't want to miss this rare opportunity!
Sold for $440,000
$440,000
11203 Lantern Way, North Chesterfield, VA 23236
3beds
1,876sqft
Condominium, Single Family Residence
Built in 2013
-- sqft lot
$466,800 Zestimate®
$235/sqft
$2,580 Estimated rent
Home value
$466,800
$443,000 - $490,000
$2,580/mo
Zestimate® history
Owner options
List your home for rent
$2,580/mo
Rent Zestimate®
Find your next renter with Zillow Rental Manager. Plus, with online applications, you can quickly screen prospective tenants – for free.
$2,580/mo
Rent Zestimate®
Refinance and save
$3,035/mo
Est. payment
Refinancing to a lower rate could help reduce your monthly payments and save thousands over the life of the loan.
$3,035/mo
Est. payment
Explore your selling options
Work with a Zillow partner agent
Leverage their expertise and Zillow's premium Showcase listings to get your home seen by more buyers.
Get startedList with your own agent
Get your home in front of millions of buyers by listing it on Zillow.
Learn how to do itSell it yourself
Take full control of how buyers see your home on Zillow by listing For Sale by Owner (FSBO).
List your homeWhat's special
Cozy gas fireplaceAiry sunroomPlush carpetingOversized tile showerOpen-concept layoutOversized two-car garageGranite countertops
Zillow last checked:
Listing updated:
Listed by:
Leslie McRaney 804-837-3043,
EXP Realty, LLC
Bought with:
Casey Smith, 0225234546
Valentine Properties
Source: CVRMLS,MLS#: 2426833 Originating MLS: Central Virginia Regional MLS
Originating MLS: Central Virginia Regional MLSFacts & features
Interior
Bedrooms & bathrooms
- Bedrooms: 3
- Bathrooms: 2
- Full bathrooms: 2
Primary bedroom
- Description: CARPET, 2 W/I CLOSETS, EN-SUITE BATH
- Level: First
- Dimensions: 19.9 x 16.2
Bedroom 2
- Description: CARPET, DOUBLE DOOR CLOSET, WOODED VIEW
- Level: First
- Dimensions: 14.0 x 13.4
Bedroom 3
- Description: CARPET, DOUBLE DOOR CLOSET, WOODED VIEW
- Level: First
- Dimensions: 11.7 x 14.7
Dining room
- Description: CARPET, OPEN TO LIVING ROOM
- Level: First
- Dimensions: 19.7 x 11.5
Florida room
- Description: CARPET, BRIGHT AND SUNNY
- Level: First
- Dimensions: 15.0 x 11.1
Foyer
- Description: CARPET
- Level: First
- Dimensions: 10.6 x 5.8
Other
- Description: Tub & Shower
- Level: First
Kitchen
- Description: EAT-IN, GRANITE, PANTRY, WOOD VINYL, FRIDGE CONVEY
- Level: First
- Dimensions: 23.5 x 12.2
Laundry
- Description: VINYL, W/D CONVEYS, GARAGE ACCESS
- Level: First
- Dimensions: 12.6 x 11.2
Living room
- Description: CARPET, CF, GAS FP, VAULTED CEILING
- Level: First
- Dimensions: 16.9 x 15.4
Heating
- Forced Air, Natural Gas
Cooling
- Central Air, Electric, Heat Pump
Appliances
- Included: Dryer, Dishwasher, Electric Cooking, Disposal, Microwave, Refrigerator, Tankless Water Heater, Washer
Features
- Ceiling Fan(s), Dining Area, Double Vanity, Eat-in Kitchen, Fireplace, Granite Counters, High Ceilings, Main Level Primary, Pantry, Walk-In Closet(s)
- Flooring: Ceramic Tile, Laminate, Partially Carpeted, Vinyl
- Has basement: No
- Attic: Walk-up
- Number of fireplaces: 1
- Fireplace features: Gas
Interior area
- Total interior livable area: 1,876 sqft
- Finished area above ground: 1,876
Property
Parking
- Total spaces: 2
- Parking features: Attached, Direct Access, Garage, Garage Door Opener, Shared Driveway
- Attached garage spaces: 2
- Has uncovered spaces: Yes
Features
- Levels: One
- Stories: 1
- Patio & porch: Front Porch
- Exterior features: Sprinkler/Irrigation
- Pool features: None, Community
- Fencing: None
Lot
- Features: Wooded, Cul-De-Sac, Level
- Topography: Level
Details
- Parcel number: 744699183400109
- Zoning description: RMF
- Special conditions: Estate
Construction
Type & style
- Home type: Condo
- Architectural style: Patio Home
- Property subtype: Condominium, Single Family Residence
- Attached to another structure: Yes
Materials
- Drywall, Frame, Stone, Vinyl Siding
- Foundation: Slab
- Roof: Composition,Shingle
Condition
- Resale
- New construction: No
- Year built: 2013
Utilities & green energy
- Sewer: Public Sewer
- Water: Public
Community & HOA
Community
- Features: Clubhouse, Home Owners Association, Lake, Maintained Community, Pond, Pool
- Subdivision: Harvest Glen
HOA
- Has HOA: Yes
- Amenities included: Landscaping, Management
- Services included: Association Management, Clubhouse, Common Areas, Maintenance Grounds, Maintenance Structure, Pool(s), Recreation Facilities, Snow Removal, Trash
- HOA fee: $274 monthly
Location
- Region: North Chesterfield
Financial & listing details
- Price per square foot: $235/sqft
- Tax assessed value: $428,100
- Annual tax amount: $3,476
- Date on market: 4/7/2026
- Ownership: Estate
Price history
| Date | Event | Price |
|---|---|---|
| 11/14/2024 | Sold | $440,000-2.2%$235/sqft |
Source:  CVRMLS #2426833 Report a problem CVRMLS #2426833 Report a problem | ||
| 10/31/2024 | Pending sale | $449,900$240/sqft |
Source: CVRMLS #2426833 Report a problem | ||
| 10/18/2024 | Listed for sale | $449,900+61.8%$240/sqft |
Source: CVRMLS #2426833 Report a problem | ||
| 5/29/2013 | Sold | $278,112$148/sqft |
Source: Agent Provided Report a problem | ||
Public tax history
| Year | Property taxes | Tax assessment |
|---|---|---|
| 2025 | $3,893 +1% | $437,400 +2.2% |
| 2024 | $3,853 +10.8% | $428,100 +12.1% |
| 2023 | $3,476 +5.5% | $382,000 +6.6% |
| 2022 | $3,296 +3.9% | $358,300 +7.3% |
| 2021 | $3,172 | $333,900 |
| 2020 | $3,172 +2.6% | $333,900 +2.6% |
| 2019 | $3,092 -0.2% | $325,500 |
| 2018 | $3,100 +4.9% | $325,500 +5.7% |
| 2017 | $2,956 | $307,900 |
| 2016 | $2,956 +2.6% | $307,900 +3% |
| 2015 | $2,881 +7.9% | $298,800 +7.4% |
| 2014 | $2,671 | $278,200 |
| 2013 | -- | -- |
Find assessor info on the county website
Neighborhood: 23236
Nearby homes
- $470,2003 bd2 ba1.8k sqft341 Kernel Ct, North Chesterfield, VA 23236Off Market
- $425,0002 bd2 ba1.6k sqft11201 Lantern Way, North Chesterfield, VA 23236Sold
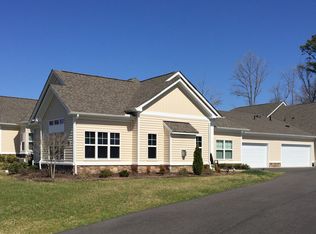
- $425,0002 bd2 ba1.6k sqft343 Kernel Ct, North Chesterfield, VA 23236Off Market
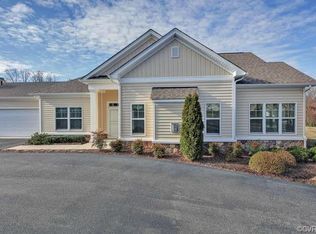
- $406,6002 bd2 ba1.6k sqft11205 Lantern Way, North Chesterfield, VA 23236Off Market
- $436,7002 bd2 ba1.6k sqft339 Kernel Ct, North Chesterfield, VA 23236Off Market
- $481,6003 bd2 ba1.8k sqft11207 Lantern Way, North Chesterfield, VA 23236Off Market
- $471,3003 bd2 ba1.8k sqft11211 Lantern Way, North Chesterfield, VA 23236Off Market
- $426,5003 bd3 ba1.7k sqft11209 Lantern Way, North Chesterfield, VA 23236Sold
Nearby schools
GreatSchools rating
- 10/10W W Gordon Elementary SchoolGrades: PK-5Distance: 0.8 mi
- 9/10Midlothian Middle SchoolGrades: 6-8Distance: 3.1 mi
- 5/10Monacan High SchoolGrades: 9-12Distance: 0.8 mi
Schools provided by the listing agent
- Elementary: Gordon
- Middle: Midlothian
- High: Monacan
Source: CVRMLS. This data may not be complete. We recommend contacting the local school district to confirm school assignments for this home.
Get a cash offer in 3 minutes
Find out how much your home could sell for in as little as 3 minutes with a no-obligation cash offer.
Estimated market value
$466,800
Get a cash offer in 3 minutes
Find out how much your home could sell for in as little as 3 minutes with a no-obligation cash offer.
Estimated market value
$466,800
- Virginia
- Chesterfield County
- Richmond
- 23236
- 11203 Lantern Way
