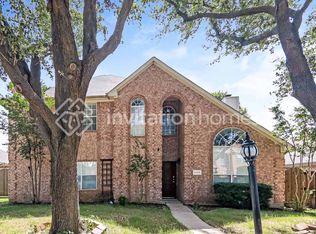
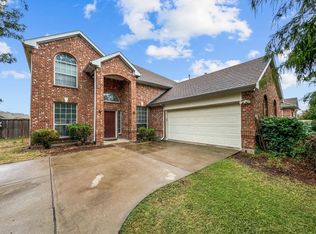
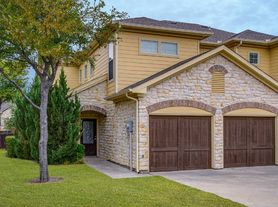
Welcome home to this one-story residence with peaceful water views in the heart of Frisco. Backing to a scenic canal, this light-filled home offers an open-concept floor plan, comfortable living spaces, and an exceptional location within highly sought-after Frisco ISD. The spacious family room features a cozy gas-start fireplace and flows seamlessly into the dining and kitchen areas, creating the perfect setting for everyday living and entertaining. Quality bamboo flooring enhances the living and dining rooms, while laminate wood flooring extends throughout the bedrooms and tile flooring is featured in all wet areas. The kitchen offers ample cabinet space, a breakfast bar for casual dining, and a separate breakfast nook overlooking the backyard and canal. Large windows throughout the home bring in abundant natural light and showcase the tranquil water views. Step outside and enjoy one of the home's most desirable features a private backyard overlooking the canal. Whether enjoying your morning coffee or unwinding after a long day, you'll love the peaceful setting and scenic views. Your family will truly fall in love with life on the canal. Residents enjoy access to outstanding community amenities including a pool, splash pool, playground, greenbelt, private lake, and beautifully landscaped canal with decorative fountains. Ideally situated near Highway 121, Dallas North Tollway, US-380, and US-75, this home offers convenient access to Stonebriar Centre, Allen Premium Outlets, dining, entertainment, and Frisco favorites such as Riders Field and the National Videogame Museum.
One year lease. Tenant to maintain yard and foundation. Pet interview required. Non-refundable deposit is $250.00.
House for rent
$2,450/moFees may apply
11203 Newberry Dr, Frisco, TX 75035
3beds
1,751sqft
Price may not include required fees and charges. Price shown reflects the lease term provided. Learn more|
Single family residence
Available now
Small dogs OK
Air conditioner, central air
Hookups laundry
Attached garage parking
Central, forced air
What's special
Cozy gas-start fireplaceOpen-concept floor planQuality bamboo flooringSpacious family roomComfortable living spacesOne-story residencePeaceful water views
- 50 days |
- -- |
- -- |
Zillow last checked:
Listing updated:
Travel times

Let’s turn your rent into credit progress
Build credit history with every on-time payment and get credit for the payment you’re already making.
Facts & features
Interior
Bedrooms & bathrooms
- Bedrooms: 3
- Bathrooms: 2
- Full bathrooms: 2
Heating
- Central, Forced Air
Cooling
- Air Conditioner, Central Air
Appliances
- Included: Dishwasher, Microwave Oven, Oven
- Laundry: Hookups
Features
- Flooring: Hardwood, Tile
Interior area
- Total interior livable area: 1,751 sqft
Property
Parking
- Parking features: Attached, Garage
- Has attached garage: Yes
- Details: Contact manager
Details
- Additional structures: Garage(s)
- Parcel number: R421400N04401
Construction
Type & style
- Home type: SingleFamily
- Property subtype: Single Family Residence
Community & HOA
Location
- Region: Frisco
Financial & listing details
- Lease term: 1 Year
Nearby apartments for rent

Price history
| Date | Event | Price |
|---|---|---|
| 7/30/2026 | Price change | $2,450-5.8%$1/sqft |
Source: Zillow Rentals Report a problem | ||
| 6/15/2026 | Listed for rent | $2,600+48.6%$1/sqft |
Source: Zillow Rentals Report a problem | ||
| 7/7/2016 | Listing removed | $1,750+11.1%$1/sqft |
Source: Platinum Realty Services #13393483 Report a problem | ||
| 9/12/2015 | Listing removed | $1,575$1/sqft |
Source: Platinum Realty Services #13232610 Report a problem | ||
| 9/5/2015 | Listed for rent | $1,575$1/sqft |
Source: Platinum Realty Services #13232610 Report a problem | ||
| 5/30/2010 | Listing removed | $185,000$106/sqft |
Source: Platinum Realty Services #11402491 Report a problem | ||
| 5/15/2010 | Listed for sale | $185,000$106/sqft |
Source: Platinum Realty Services #11402491 Report a problem | ||
Neighborhood: 75035
Nearby schools
GreatSchools rating
- 6/10Shawnee Trail Elementary SchoolGrades: PK-5Distance: 0.4 mi
- 10/10Wester Middle SchoolGrades: 6-8Distance: 0.8 mi
- 9/10Centennial High SchoolGrades: 9-12Distance: 0.6 mi